Michell Miller

BEDS4
BATHS3 full 1 partial
SQUARE FEET2,682
MLS#1539752
STATUSActive
PROPERTY TYPEResidential - Single Family
SUBDIVISIONThe Ridges
NEIGHBORHOODCounty
Property Description
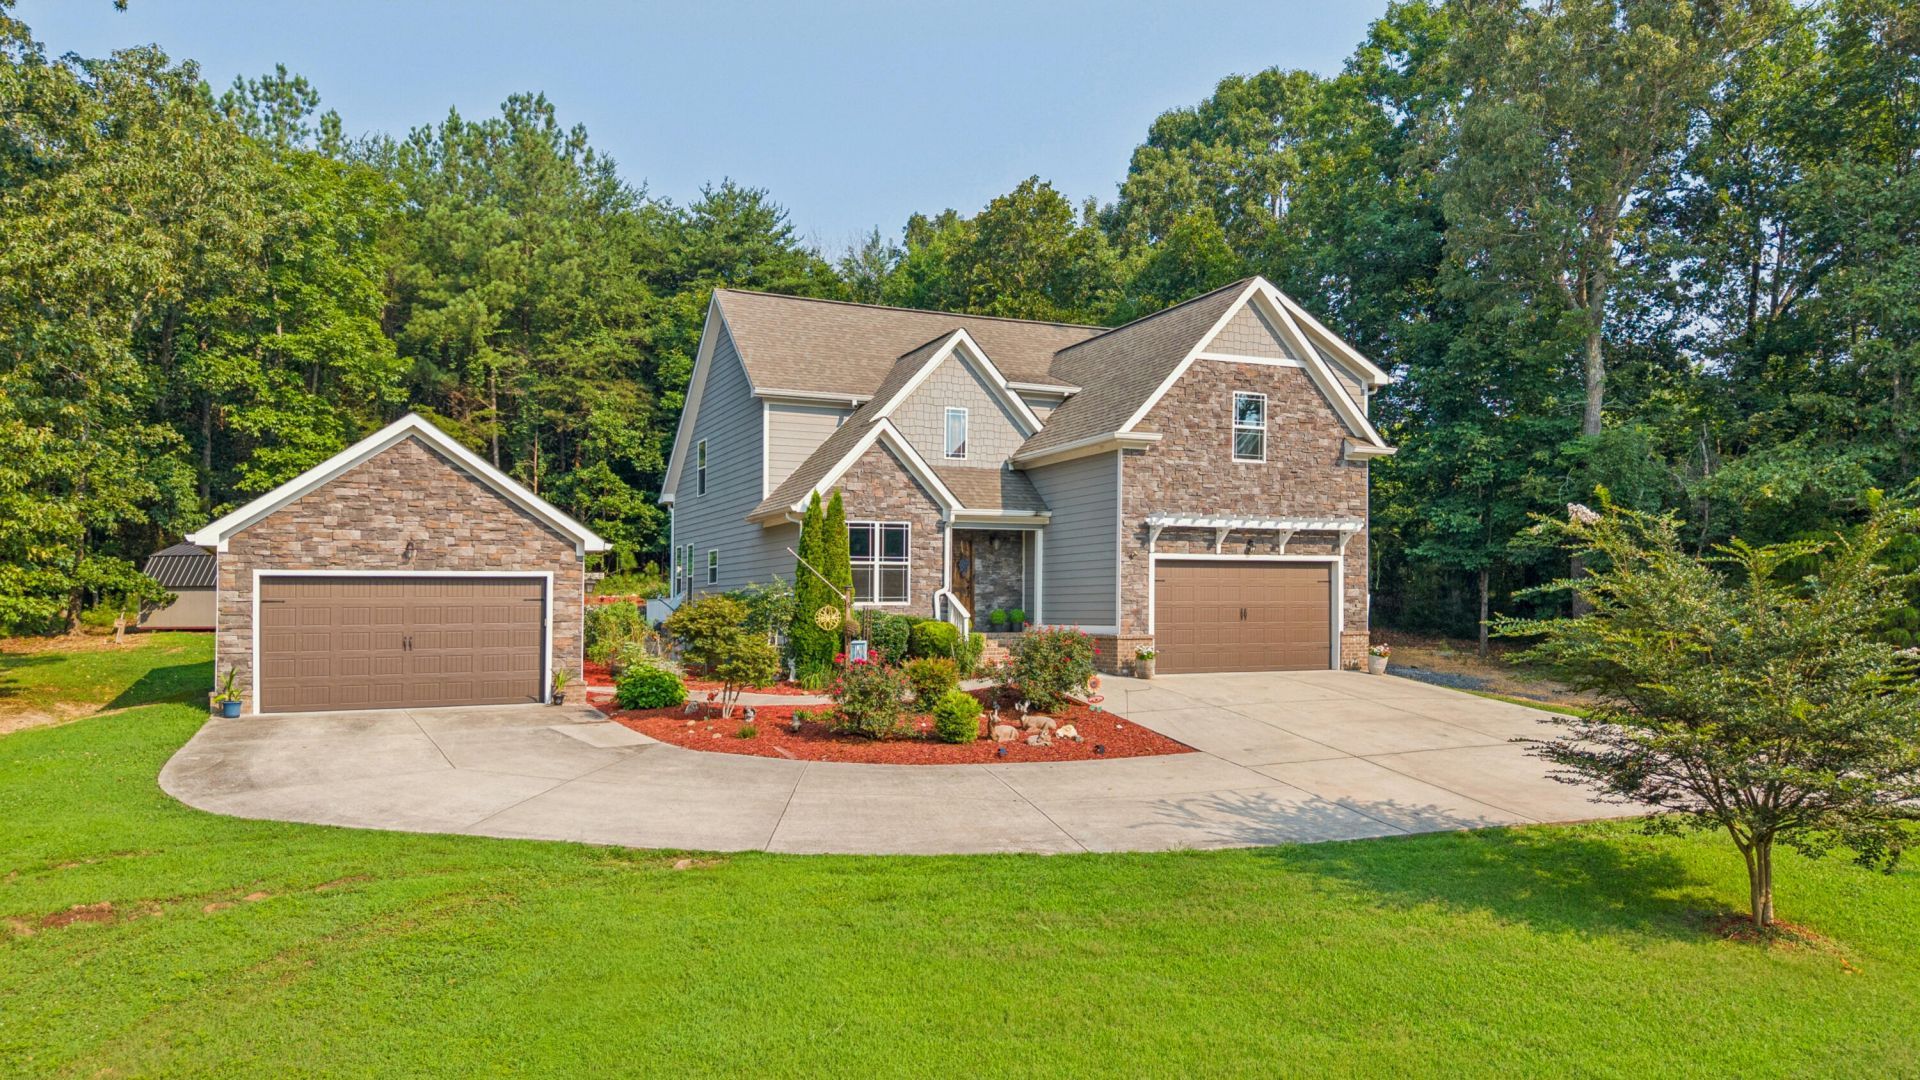
Built in 2018 and exceptionally maintained by its original owners, this 4-bedroom, 3.5-bath home with a BONUS ROOM offers approximately 2,700 square feet on 0.80 acres with a private wooded backdrop.Since purchasing the home, the owners have invested extensively in the property, including a 20'x20' DETACHED GARAGE/WORKSHOP, and a 16'x12' SUNROOM that provides additional finished space to enjoy throughout the year.The main level features a two-story living room with a floor-to-ceiling stone fireplace and an open staircase overlooking the space below. The kitchen offers abundant cabinet storage, granite countertops, a large center island, pantry, and connects directly to the dining and living areas. Large rear windows bring in natural light and overlook the backyard. Real hardwood flooring extends throughout the main living areas, while the front exterior combines natural stone and fiber cement siding for long-term durability and low maintenance.The primary suite features a tray ceiling, walk-in closet, double vanity, soaking tub, and tiled walk-in shower. Upstairs offers a SECOND PRIMARY SUITE, two additional bedrooms, a BONUS ROOM, and a shared full bathroom.The enclosed sunroom extends the living space year-round with a custom wood ceiling, walls of windows, and direct access to the deck overlooking the landscaped backyard.Outside, the property has been thoughtfully improved with tiered retaining walls, mature landscaping, multiple outdoor seating areas, and garden beds that blend naturally into the landscape. Set well back from the road with no rear neighbors and no adjoining neighbor on the right, the backyard offers a quiet, wooded setting that feels tucked away from surrounding homes. The detached 20'x20' garage provides space for hobbies, storage, or equipment, while an additional shed adds even more functionality.If you're looking for a newer home where the major improvements have already been completed, this property delivers on every level.
Property Features
Property Type: Residential - Single Family
Basement: Crawl Space
Cooling: Central Air, Electric
Fireplaces: 1
Fuel Type: Electric
Garage: 2 car attached
Heating: Central, Electric
Home Style: Contemporary
Lot Size: 0.79 Acres
Taxes: $2,040
Feature Descriptions
Appliances: Disposal, Dishwasher, Exhaust Fan, Electric Water Heater, Free-Standing Electric Range, Microwave, Oven, Refrigerator, Range Hood, Stainless Steel Appliance(s)
Common Amenities: None
Days on Site: 1
Exterior: Brick, HardiPlank Type, Stone, Fiber Cement
Exterior Amenities: Fire Pit, Garden, Lighting, Private Yard, Rain Gutters
Fireplace: Living Room
Flooring: Carpet, Hardwood, Tile
Interior Amenities: Chandelier, Crown Molding, Coffered Ceiling(s), Double Vanity, Entrance Foyer, Eat-in Kitchen, Granite Counters, High Ceilings, In-Law Floorplan, Open Floorplan, Pantry, Primary Downstairs, Soaking Tub, See Remarks, Storage, Tray Ceiling(s), Walk-In Closet(s), Separate Shower, Tub/shower Combo, En Suite, Breakfast Room, Separate Dining Room, Connected Shared Bathroom
Laundry: Electric Dryer Hookup, Laundry Room, Washer Hookup
Lot: Back Yard, Cleared, Corners Marked, Few Trees, Front Yard, Garden, Gentle Sloping, Interior Lot, Private, Rectangular Lot, See Remarks, Wooded
Lot Dimensions: 157.08X233.55
Parcel #: 077041.31
Parking: Concrete, Driveway, Garage, Garage Door Opener, Kitchen Level
Patio/Porch: Covered, Enclosed, Front Porch, Glass Enclosed, Patio, Rear Porch, See Remarks
Utilities: Cable Available, Electricity Connected, Phone Available, Underground Utilities, Water Connected
Windows: Insulated Windows, Vinyl Frames
Wooded: Yes
Local Schools
High School: Central High School
Middle School: Hunter Middle
Elementary School: Snow Hill Elementary
Listed By / Shown By
Listed By
Agency Name: Premier Property Group Inc.
Agency Phone: 423-402-0259
Shown By
Agent Name: Michell Miller
Agent Phone: (423) 619-2095
Agency Title: Crye-Leike Real Estate Services

Source: CARMLS
Estimate Your Payment
Estimated Payment
$ 1,755.86 per month $1,402.11 Principal & Interest $170.00 Property Tax $183.75 Homeowner's InsuranceChange Payment Information
Privacy Policy / DMCA Notice / ADA Accessibility


This site is hosted, designed and copyright
© 1994 - 2026 by
Delta Media Group, Inc. -- Patent Pending --
10063 Sims Harris Road | MLS# 1539752
This single family home located at 10063 Sims Harris Road, Ooltewah, TN 37363 is currently listed for sale with an asking price of $630,000. This property has 4 bedrooms and 3 full and 1 partial baths with 2682 sq. ft. Sims Harris Road is located in the The Ridges subdivision. Search The Ridges real estate on michell.crye-leike.com today.