Michell Miller

BEDS2
BATHS1 full 1 partial
SQUARE FEET1,344
MLS#1537929
STATUSActive
PROPERTY TYPEResidential - Single Family
SUBDIVISIONAsterwood
Property Description
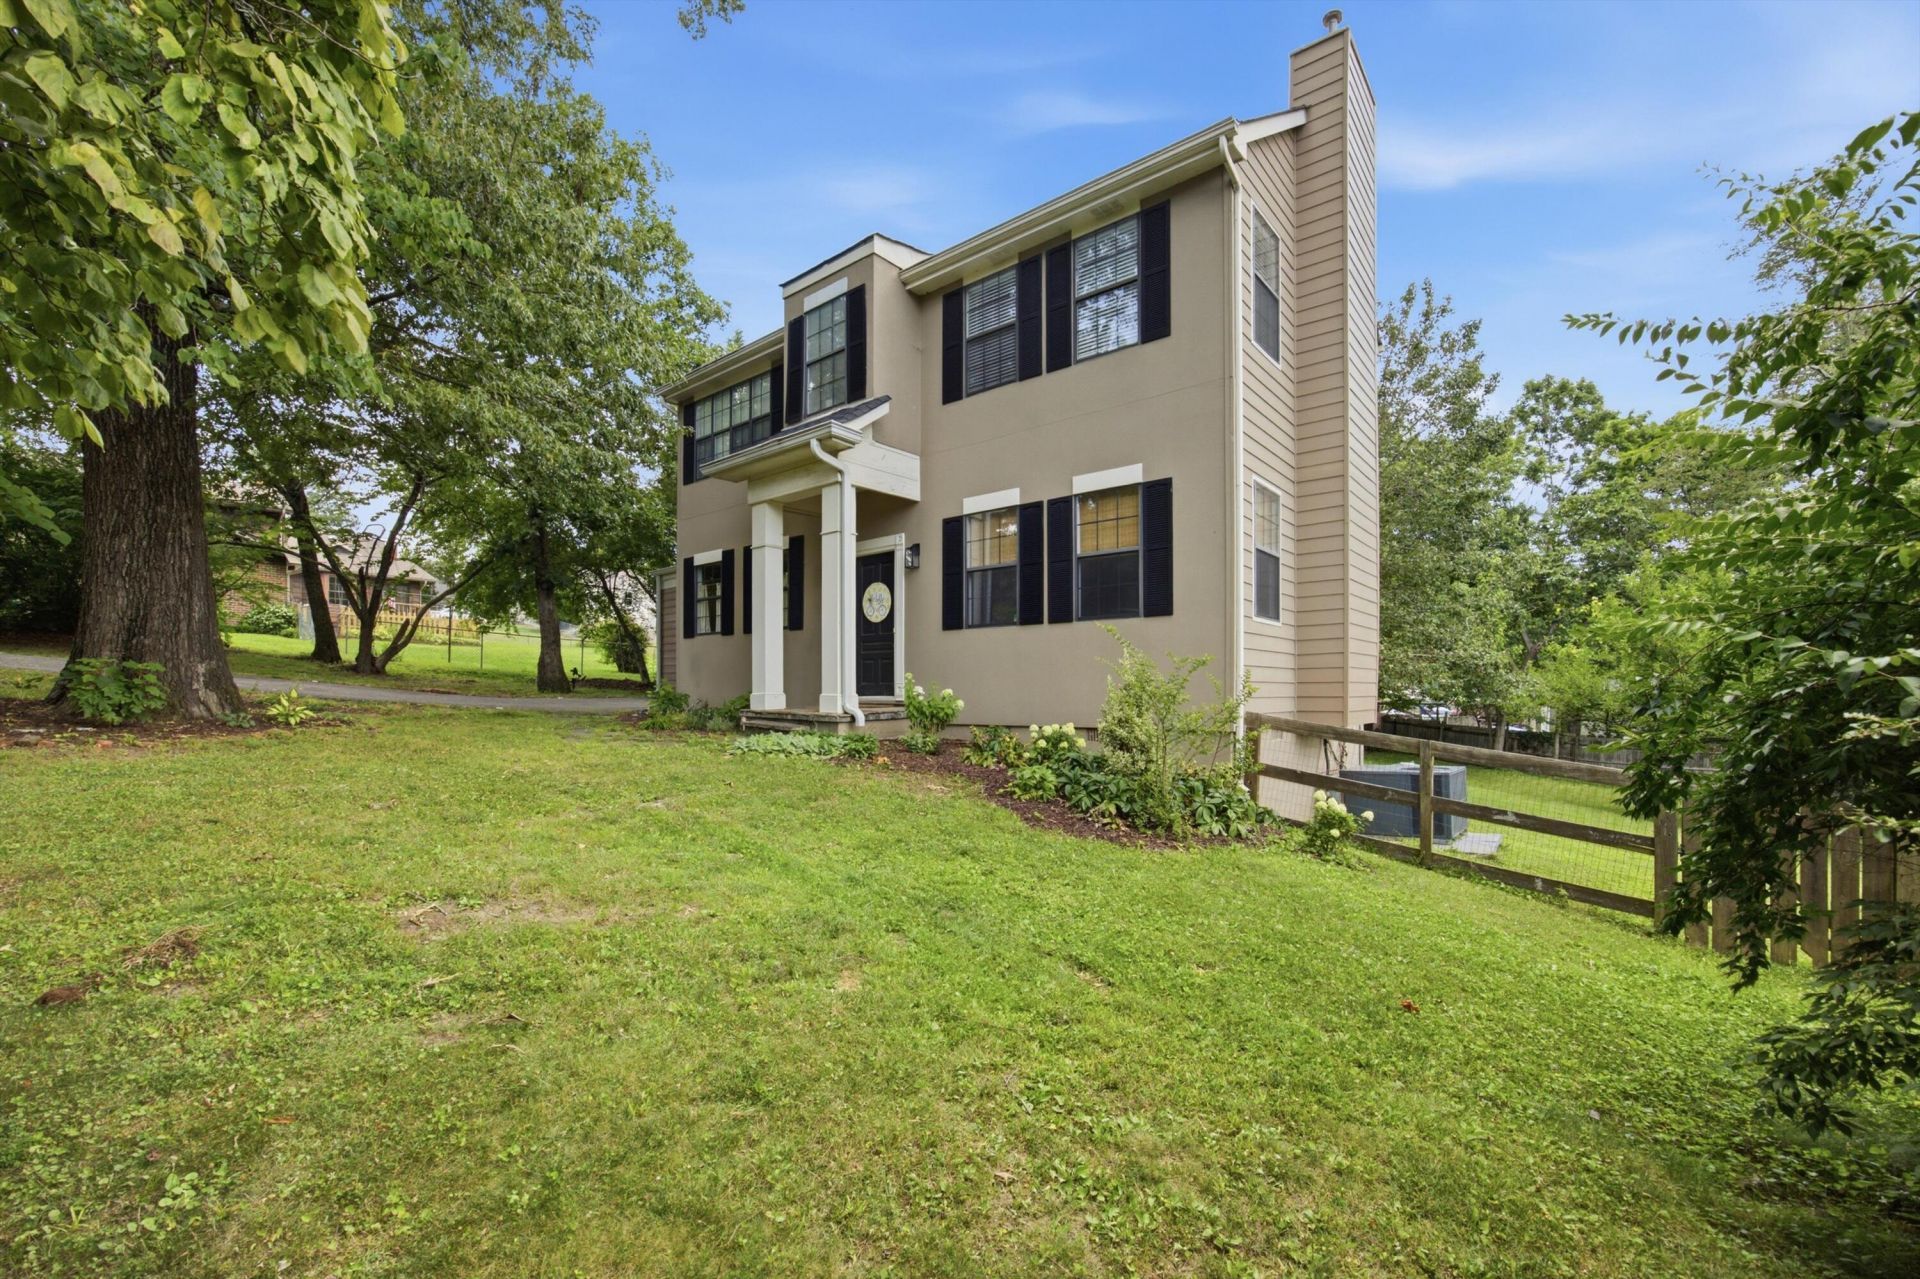
Welcome to 106 Claire Street--a storybook cottage full of warmth, charm, and timeless craftsmanship. Nestled among mature trees, this 2-bedroom, 1.5-bath home offers 1,344 square feet of character you simply can't recreate. Rich hardwood floors, soaring ceilings, Spanish tile, custom cabinetry, and an inviting kitchen accessed through a beautiful arched wood Craftsman door create a space that feels both cozy and distinctive. Outside, enjoy a large fenced backyard and a detached two-car garage with plenty of room for parking, storage, or hobbies. Thoughtfully maintained with many improvements over the past two years, including a new upstairs HVAC unit, partial roof replacement, bathroom updates, siding improvements, attic insulation, professional landscaping, tree work, security system, and more. If you've been searching for a home with personality, quality craftsmanship, and modern peace of mind, this Rossville gem is one you won't want to miss.
Property Features
Property Type: Residential - Single Family
Basement: Crawl Space
Cooling: Central Air, Ceiling Fan(s), Electric
Fireplaces: 1
Fuel Type: Propane
Garage: 2
Heating: Propane
Home Style: Other
Lot Size: 0.59 Acres
Taxes: $1,994
Year Built: 1997
Feature Descriptions
Appliances: Disposal, Dishwasher, ENERGY STAR Qualified Dishwasher, Free-Standing Gas Oven, Free-Standing Gas Range, Gas Range, Gas Water Heater, Microwave, Refrigerator, Stainless Steel Appliance(s)
Days on Site: 7
Exterior: HardiPlank Type, Stucco
Exterior Amenities: Private Entrance, Private Yard
Fireplace: Gas Starter, Gas Log, Living Room
Flooring: Hardwood, Stone
Interior Amenities: Ceiling Fan(s), Eat-in Kitchen, Pantry, Stone Counters, Vaulted Ceiling(s), Walk-In Closet(s), Tub/shower Combo, Breakfast Nook
Laundry: Laundry Closet, Electric Dryer Hookup, Washer Hookup
Lot: Level
Lot Dimensions: 199 x 139 x 98 x 99 x 115
Parcel #: 0205 005
Parking: Driveway, Garage, Off Street
Patio/Porch: Porch, Rear Porch, Porch - Covered
Utilities: Cable Available, Electricity Connected, Natural Gas Connected, Phone Available, Sewer Connected, Water Connected
Windows: Blinds
Local Schools
High School: Ridgeland High School
Middle School: Rossville Middle
Elementary School: Rossville Elementary
Listed By / Shown By
Listed By
Agency Name: Zach Taylor - Chattanooga
Agency Phone: 855-261-2233
Shown By
Agent Name: Michell Miller
Agent Phone: (423) 619-2095
Agency Title: Crye-Leike Real Estate Services

Source: CARMLS
Estimate Your Payment
Estimated Payment
$ 1,034.61 per month $767.82 Principal & Interest $166.17 Property Tax $100.63 Homeowner's InsuranceChange Payment Information
Privacy Policy / DMCA Notice / ADA Accessibility


This site is hosted, designed and copyright
© 1994 - 2026 by
Delta Media Group, Inc. -- Patent Pending --
106 Claire Street | MLS# 1537929
This single family home located at 106 Claire Street, Rossville, GA 30741 is currently listed for sale with an asking price of $345,000. This property was built in 1997 and has 2 bedrooms and 1 full and 1 partial baths with 1344 sq. ft. Claire Street is located in the Asterwood subdivision. Search Asterwood real estate on michell.crye-leike.com today.