Michell Miller

BEDS5
BATHS2 full
SQUARE FEET1,680
MLS#1539447
STATUSActive
PROPERTY TYPEResidential - Single Family
SUBDIVISIONFranklin Estates
NEIGHBORHOODCounty
Property Description
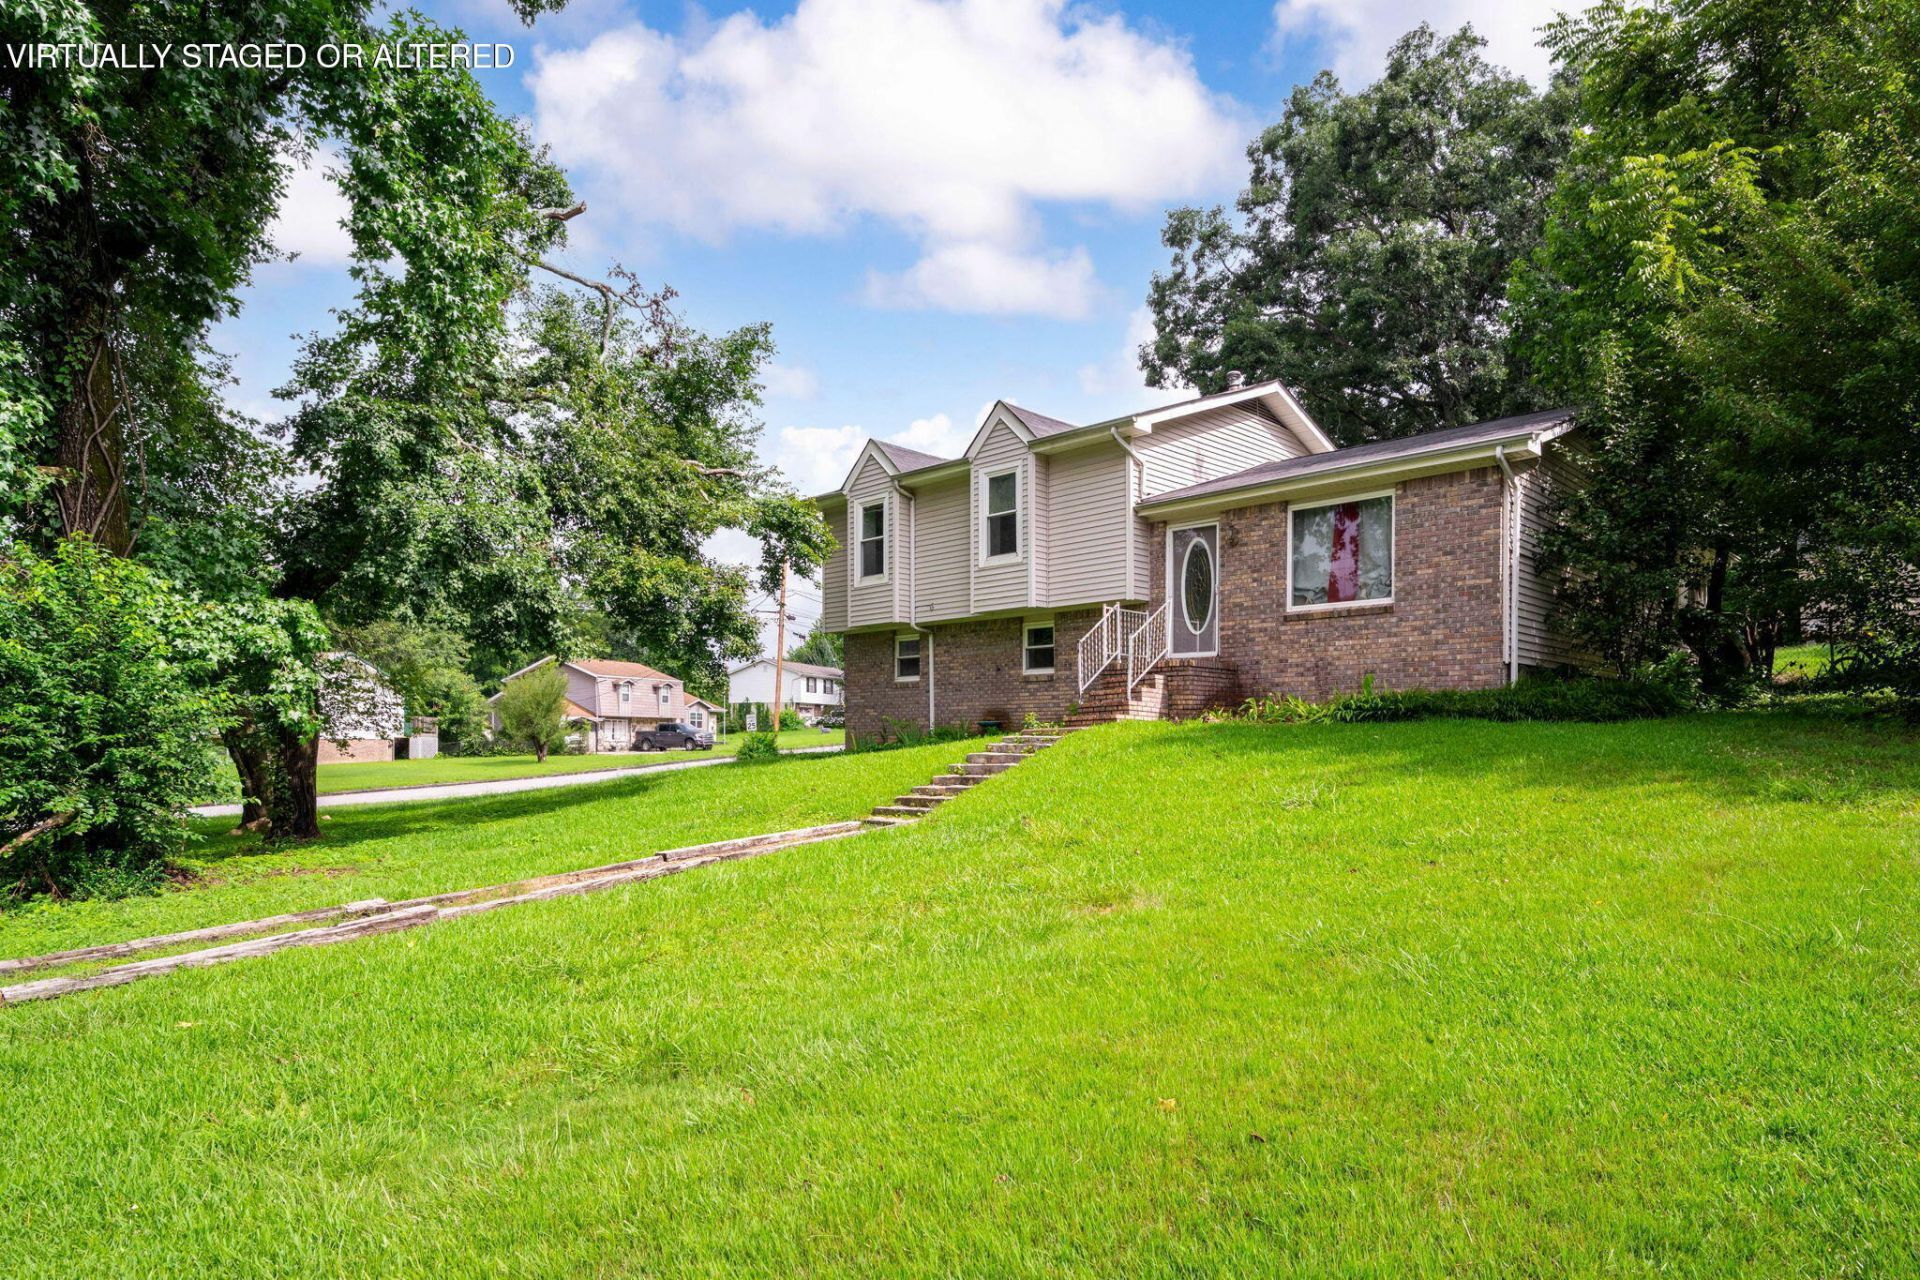
Filled with natural light, this inviting tri-level home features an abundance of windows that create a bright, airy feel throughout. Offering 5 bedrooms, 2 full baths, and nearly 1,700 square feet, the flexible layout includes 3 bedrooms upstairs and 2 additional bedrooms on the lower level- ideal for guests, a home office, fitness space, or creative studio. Situated on a level corner lot of just over one-third of an acre, the fully fenced backyard provides plenty of room to relax, entertain, garden, or simply enjoy the outdoors. Located just outside Sedman Hills in the heart of Hixson, you'll appreciate the convenience of being only minutes from shopping, dining, parks, and everyday amenities. Combining generous living space, abundant natural light, and an unbeatable location, this home offers comfort, versatility, and endless possibilities.
Property Features
Property Type: Residential - Single Family
Basement: Finished
Basement: Yes
Cooling: Central Air, Electric
Fuel Type: Electric
Heating: Central, Electric
Home Style: Other
Lot Size: 0.35 Acres
Taxes: $1,097
Year Built: 1975
Feature Descriptions
Appliances: Dishwasher, Electric Water Heater, Free-Standing Electric Range, Microwave
Common Amenities: None
Days on Site: 10
Exterior: Brick, Vinyl Siding
Exterior Amenities: Fire Pit
Flooring: Carpet, Tile, Vinyl
Interior Amenities: Eat-in Kitchen, Open Floorplan, Tub/shower Combo, Breakfast Room
Laundry: Laundry Closet, Electric Dryer Hookup, Gas Dryer Hookup, Washer Hookup
Lot: Corner Lot, Level
Lot Dimensions: 92X135.78
Parcel #: 074f A 013
Parking: Driveway
Patio/Porch: Enclosed, Porch - Covered
Utilities: Cable Available, Electricity Available, Phone Available
Windows: Aluminum Frames, Insulated Windows
Local Schools
High School: Soddy-Daisy High
Middle School: Soddy-Daisy Middle
Elementary School: Daisy Elementary
Listed By / Shown By
Listed By
Agency Name: Keller Williams Realty
Agency Phone: 423-664-1600
Shown By
Agent Name: Michell Miller
Agent Phone: (423) 619-2095
Agency Title: Crye-Leike Real Estate Services

Source: CARMLS
Estimate Your Payment
Estimated Payment
$ 846.59 per month $667.67 Principal & Interest $91.42 Property Tax $87.50 Homeowner's InsuranceChange Payment Information
Privacy Policy / DMCA Notice / ADA Accessibility


This site is hosted, designed and copyright
© 1994 - 2026 by
Delta Media Group, Inc. -- Patent Pending --
1073 Carol Jean Trail | MLS# 1539447
This single family home located at 1073 Carol Jean Trail, Hixson, TN 37343 is currently listed for sale with an asking price of $300,000. This property was built in 1975 and has 5 bedrooms and 2 full baths with 1680 sq. ft. Carol Jean Trail is located in the Franklin Estates subdivision. Search Franklin Estates real estate on michell.crye-leike.com today.