Michell Miller

BEDS3
BATHS2 full 1 partial
SQUARE FEET2,237
MLS#1544329
STATUSActive
PROPERTY TYPEResidential - Single Family
SUBDIVISIONChestnut Creek Crossing
NEIGHBORHOODChattanooga
Property Description
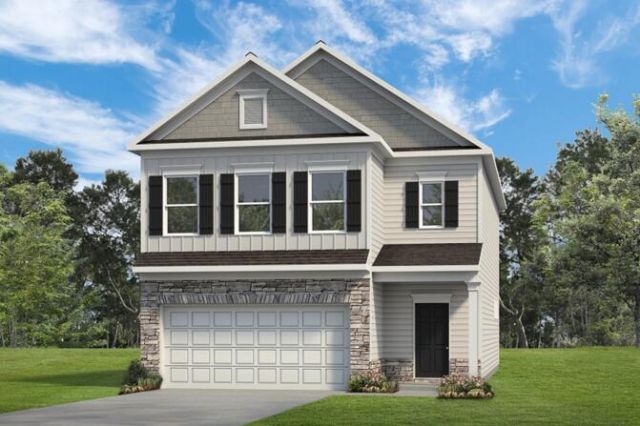
Move-In Ready November! Discover the Greenbrier II floorplan in the brand-new Chestnut Creek Crossing community. This beautiful new construction home features a welcoming covered front porch that enhances curb appeal. Inside, the entrance opens to a spacious center-island kitchen with granite countertops, upgraded cabinetry with 42'' upper cabinets, and a large pantry for everyday convenience. The open, light-filled family room includes a sleek linear fireplace and flows seamlessly into the dining area, offering direct access to the backyard for easy entertaining. Luxury Vinyl Plank flooring spans the main living areas, complemented by 9-foot ceilings that add to the home's spacious feel. Windows have been added in the family room, foyer, kitchen and at the top of the stairs, creating a light-filled home. Upstairs, the private primary suite offers a relaxing retreat, with a spa-inspired bath with a large tiled shower. The laundry room is located just steps away for added convenience. Two additional bedrooms and a shared bath complete the second level. Enjoy outdoor living on the covered back patio, ideal for relaxing or hosting guests. Situated on a level homesite. Photos are representative of the plan and not the actual home. Seller incentives available with use of preferred lender. Don't miss this opportunity to own a new construction home Chestnut Creek Crossing!
Property Features
Property Type: Residential - Single Family
Cooling: Central Air
Fireplaces: 1
Garage: 2 car attached
Heating: Central
Lot Size: 0.12 Acres
Taxes: $1
Feature Descriptions
Appliances: Disposal, Dishwasher, Electric Range, Microwave, Stainless Steel Appliance(s), Water Heater
Association/Condo Fee: 756
Common Amenities: Park, Pool, Street Lights, Sidewalks
Days on Site: 4
Exterior: HardiPlank Type, Stone
Exterior Amenities: Rain Gutters
Fireplace: Electric, Family Room
Flooring: Carpet, Luxury Vinyl
HOA Y/N: Yes
Interior Amenities: Double Vanity, Entrance Foyer, Granite Counters, High Ceilings, Kitchen Island, Open Floorplan, Pantry, Tray Ceiling(s), Walk-In Closet(s), En Suite
Laundry: Laundry Room, Upper Level
Lot: Level
Lot Dimensions: 57x125
Parcel #: 139
Parking: Garage, Garage Door Opener
Patio/Porch: Covered, Patio
Utilities: Electricity Connected, Sewer Connected, Water Connected
Local Schools
High School: East Hamilton
Middle School: East Hamilton
Elementary School: Apison Elementary
Listed By / Shown By
Listed By
Agency Name: SDH Chattanooga LLC
Agency Phone: 770-231-3919
Shown By
Agent Name: Michell Miller
Agent Phone: (423) 619-2095
Agency Title: Crye-Leike Real Estate Services

Source: CARMLS
Estimate Your Payment
Estimated Payment
$ 1,006.95 per month $890.20 Principal & Interest $0.08 Property Tax $116.66 Homeowner's InsuranceChange Payment Information
Privacy Policy / DMCA Notice / ADA Accessibility


This site is hosted, designed and copyright
© 1994 - 2026 by
Delta Media Group, Inc. -- Patent Pending --
11034 Valmont Way | MLS# 1544329
This single family home located at 11034 Valmont Way, Collegedale, TN 37302 is currently listed for sale with an asking price of $399,990. This property has 3 bedrooms and 2 full and 1 partial baths with 2237 sq. ft. Valmont Way is located in the Chestnut Creek Crossing subdivision. Search Chestnut Creek Crossing real estate on michell.crye-leike.com today.