Michell Miller

BEDS3
BATHS2 full
SQUARE FEET1,692
MLS#1538438
STATUSActive
PROPERTY TYPEResidential - Single Family
SUBDIVISIONSunny Acres
NEIGHBORHOODChattanooga
Property Description
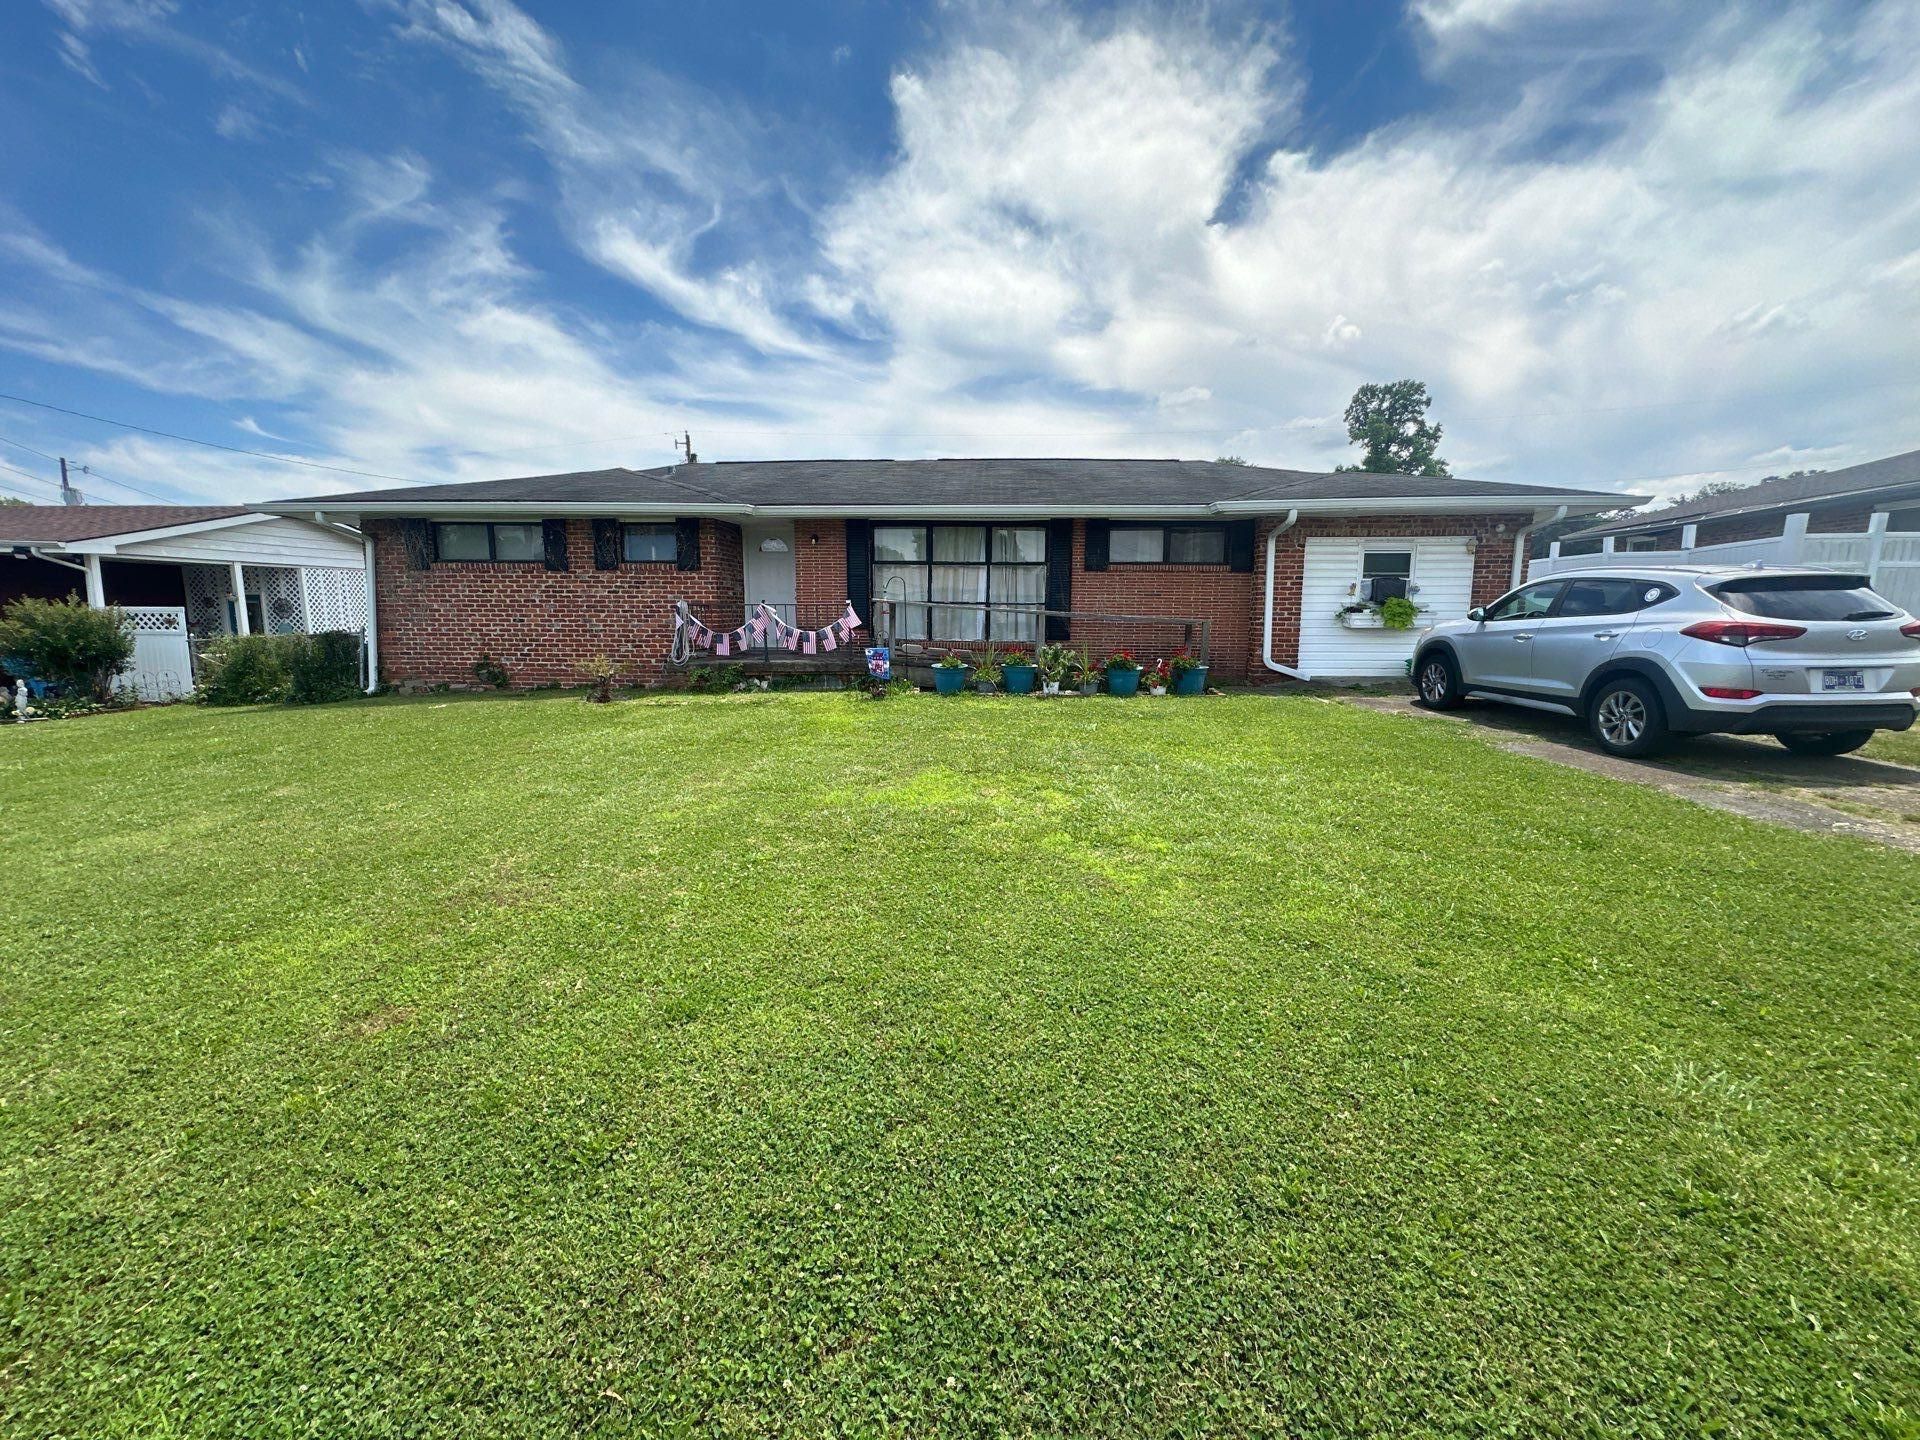
Equitable Ownership Interest. Contact listing agent for details. Solid, classic, and move-in ready, this all-brick ranch sits on a flat, easy-to-love lot in the established Woodmore neighborhood, just minutes from Brainerd High. From the moment you step inside, you'll notice the hardwood floors flowing throughout -- the kind of timeless feature that never goes out of style and only gets better with age.The bathrooms have been tastefully updated, and thoughtful improvements around the exterior -- including an enclosed garage, refreshed soffit, and updated gutters -- add both function and curb appeal. The single-level ranch layout offers the ease of one-floor living that so many buyers are searching for.Priced with its honest bones in mind: the roof, HVAC, and windows carry a little age, leaving room for the next owner to add their own updates and build instant equity. For a buyer who appreciates quality brick construction, real hardwood, and a flat lot in a convenient location, 1124 Collins Circle is a rare and rewarding opportunity.
Property Features
Property Type: Residential - Single Family
Basement: Crawl Space
Cooling: Central Air, Electric
Fuel Type: Electric
Heating: Central, Electric
Lot Size: 0.25 Acres
Taxes: $1,834
Year Built: 1960
Feature Descriptions
Appliances: Dishwasher, Electric Water Heater, Free-Standing Electric Range, Refrigerator
Exterior: Brick
Exterior Amenities: None
Flooring: Hardwood
Interior Amenities: Open Floorplan
Lot: Level
Lot Dimensions: 85X130
Parcel #: 147k C 028
Parking: Off Street
Utilities: Electricity Connected, Sewer Connected, Water Connected
Local Schools
High School: Brainerd High
Middle School: Dalewood Middle
Elementary School: Woodmore Elementary
Listed By / Shown By
Listed By
Agency Name: Southern Property Shop
Agency Phone: 423-888-5217
Shown By
Agent Name: Michell Miller
Agent Phone: (423) 619-2095
Agency Title: Crye-Leike Real Estate Services

Source: CARMLS
Estimate Your Payment
Estimated Payment
$ 603.42 per month $398.38 Principal & Interest $152.83 Property Tax $52.21 Homeowner's InsuranceChange Payment Information
Privacy Policy / DMCA Notice / ADA Accessibility


This site is hosted, designed and copyright
© 1994 - 2026 by
Delta Media Group, Inc. -- Patent Pending --
1124 Collins Circle | MLS# 1538438
This single family home located at 1124 Collins Circle, Chattanooga, TN 37411 is currently listed for sale with an asking price of $179,000. This property was built in 1960 and has 3 bedrooms and 2 full baths with 1692 sq. ft. Collins Circle is located in the Sunny Acres subdivision. Search Sunny Acres real estate on michell.crye-leike.com today.