Michell Miller

BEDS3
BATHS2 full
SQUARE FEET1,288
MLS#1538922
STATUSContingent
PROPERTY TYPEResidential - Single Family
SUBDIVISIONLake Catherine
Property Description
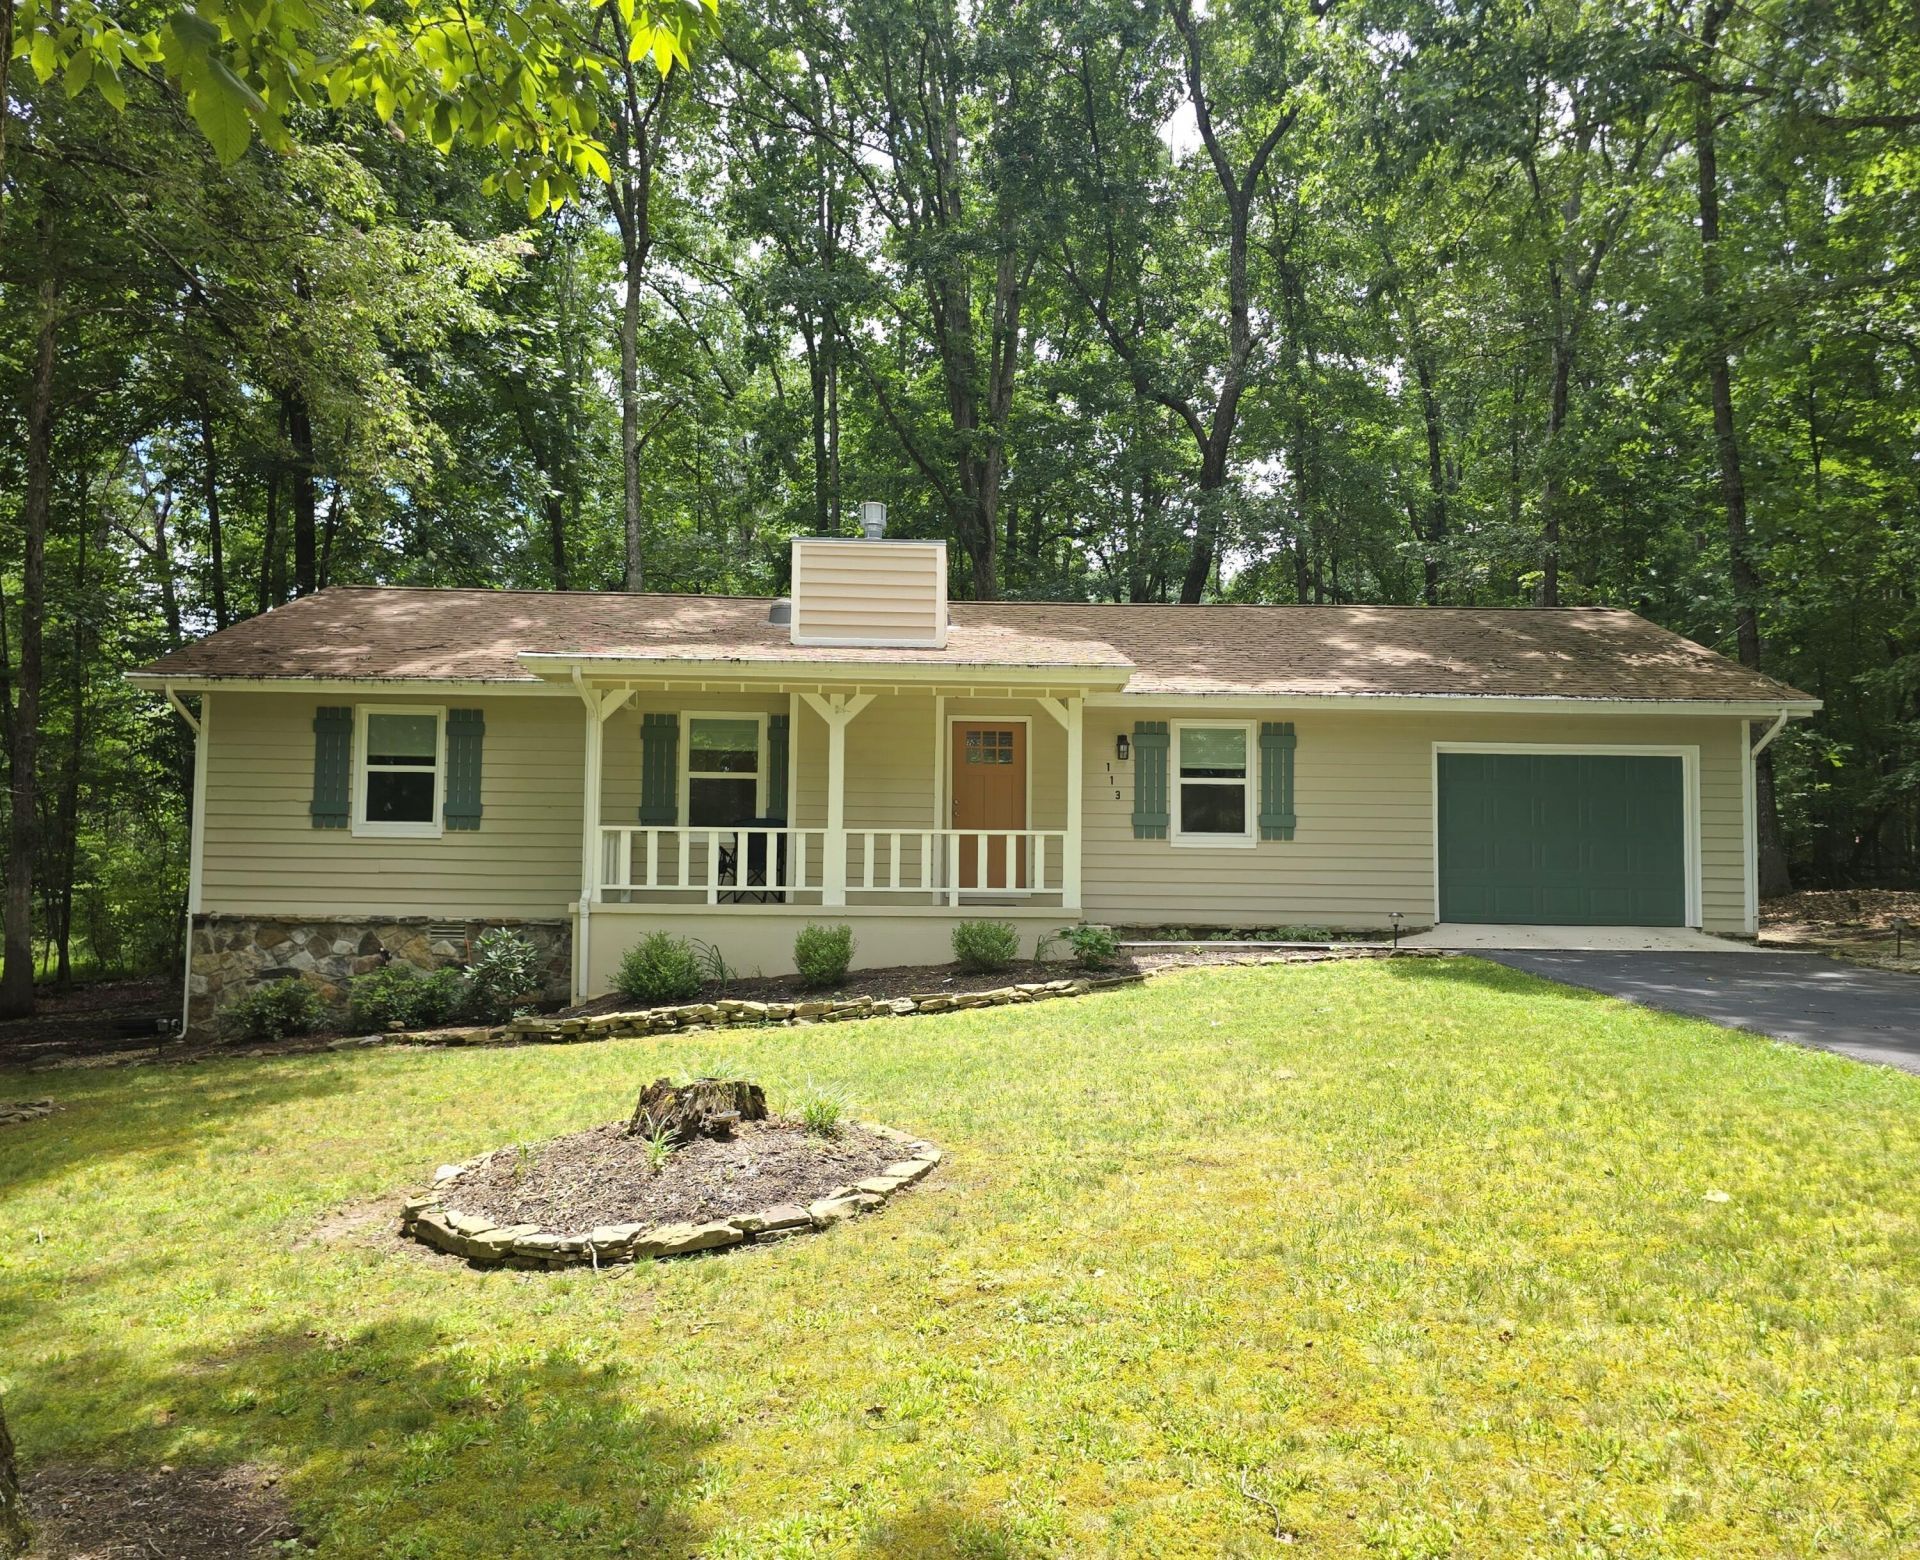
Beautiful Fairfield Glade Renovated Rancher!The whole home has recently been totally updated, all rooms freshly painted with luxury vinyl flooring, spacious galley kitchen with new granite counter tops, freshly painted cabinets, new hardware, new appliances and updated lighting. Large maintenance free deck. Other new items include new vinyl windows, tile walk in shower in guest bathroom, new lighting and much more.If you are not totally familar with Fairfield Glade and all it has to offer, check out their website https://www.fairfieldglade.com/
Property Features
Property Type: Residential - Single Family
Basement: Crawl Space
Cooling: Central Air, Electric
Fireplaces: 1
Fuel Type: Electric
Garage: 1 car attached
Heating: Central, Electric
Home Style: Ranch
Lot Size: 0.24 Acres
Taxes: $411
Year Built: 1985
Feature Descriptions
Appliances: Disposal, Dishwasher, Electric Oven, Electric Range, Microwave, Refrigerator, Water Heater
Association/Condo Fee: 137
Common Amenities: Clubhouse, Dock, Golf, Lake, Playground, Tennis Court(s)
Days on Site: 14
Exterior: Block, Frame, Wood Siding
Exterior Amenities: Rain Gutters
Fireplace: Gas Log, Great Room
Flooring: Luxury Vinyl
HOA Y/N: Yes
Interior Amenities: Cathedral Ceiling(s), Granite Counters, High Speed Internet, Open Floorplan, Walk-In Closet(s), Separate Shower, Tub/shower Combo, Split Bedrooms
Laundry: Electric Dryer Hookup, Laundry Room, Main Level, Washer Hookup
Lot: Front Yard, Level, Many Trees, Near Golf Course
Lot Dimensions: 75.0 X 140.0
Parcel #: 077g B 04600 000
Parking: Driveway, Garage, Garage Door Opener, RV Access/Parking, Garage Faces Front
Patio/Porch: Deck, Front Porch, Porch, Rear Porch
Pool: Community
Utilities: Cable Connected, Electricity Available, Natural Gas Connected, Phone Connected, Sewer Connected, Water Connected
Windows: Insulated Windows, Window Treatments
Local Schools
High School: Stone Memorial
Middle School: Crab Orchard Middle
Elementary School: Crab Orchard
Listed By / Shown By
Listed By
Agency Name: Real Estate Partners Chattanooga LLC
Agency Phone: 423-265-0088
Shown By
Agent Name: Michell Miller
Agent Phone: (423) 619-2095
Agency Title: Crye-Leike Real Estate Services

Source: CARMLS
Estimate Your Payment
Estimated Payment
$ 762.99 per month $644.30 Principal & Interest $34.25 Property Tax $84.44 Homeowner's InsuranceChange Payment Information
Privacy Policy / DMCA Notice / ADA Accessibility


This site is hosted, designed and copyright
© 1994 - 2026 by
Delta Media Group, Inc. -- Patent Pending --
113 Anglewood Drive | MLS# 1538922
This single family home located at 113 Anglewood Drive, Crossville, TN 38558 is currently listed for sale with an asking price of $289,500. This property was built in 1985 and has 3 bedrooms and 2 full baths with 1288 sq. ft. Anglewood Drive is located in the Lake Catherine subdivision. Search Lake Catherine real estate on michell.crye-leike.com today.