Michell Miller

BEDS3
BATHS2 full 1 partial
SQUARE FEET2,505
MLS#1543441
STATUSActive
PROPERTY TYPEResidential - Townhouse
SUBDIVISIONWalnut Hills
NEIGHBORHOODChattanooga
Property Description
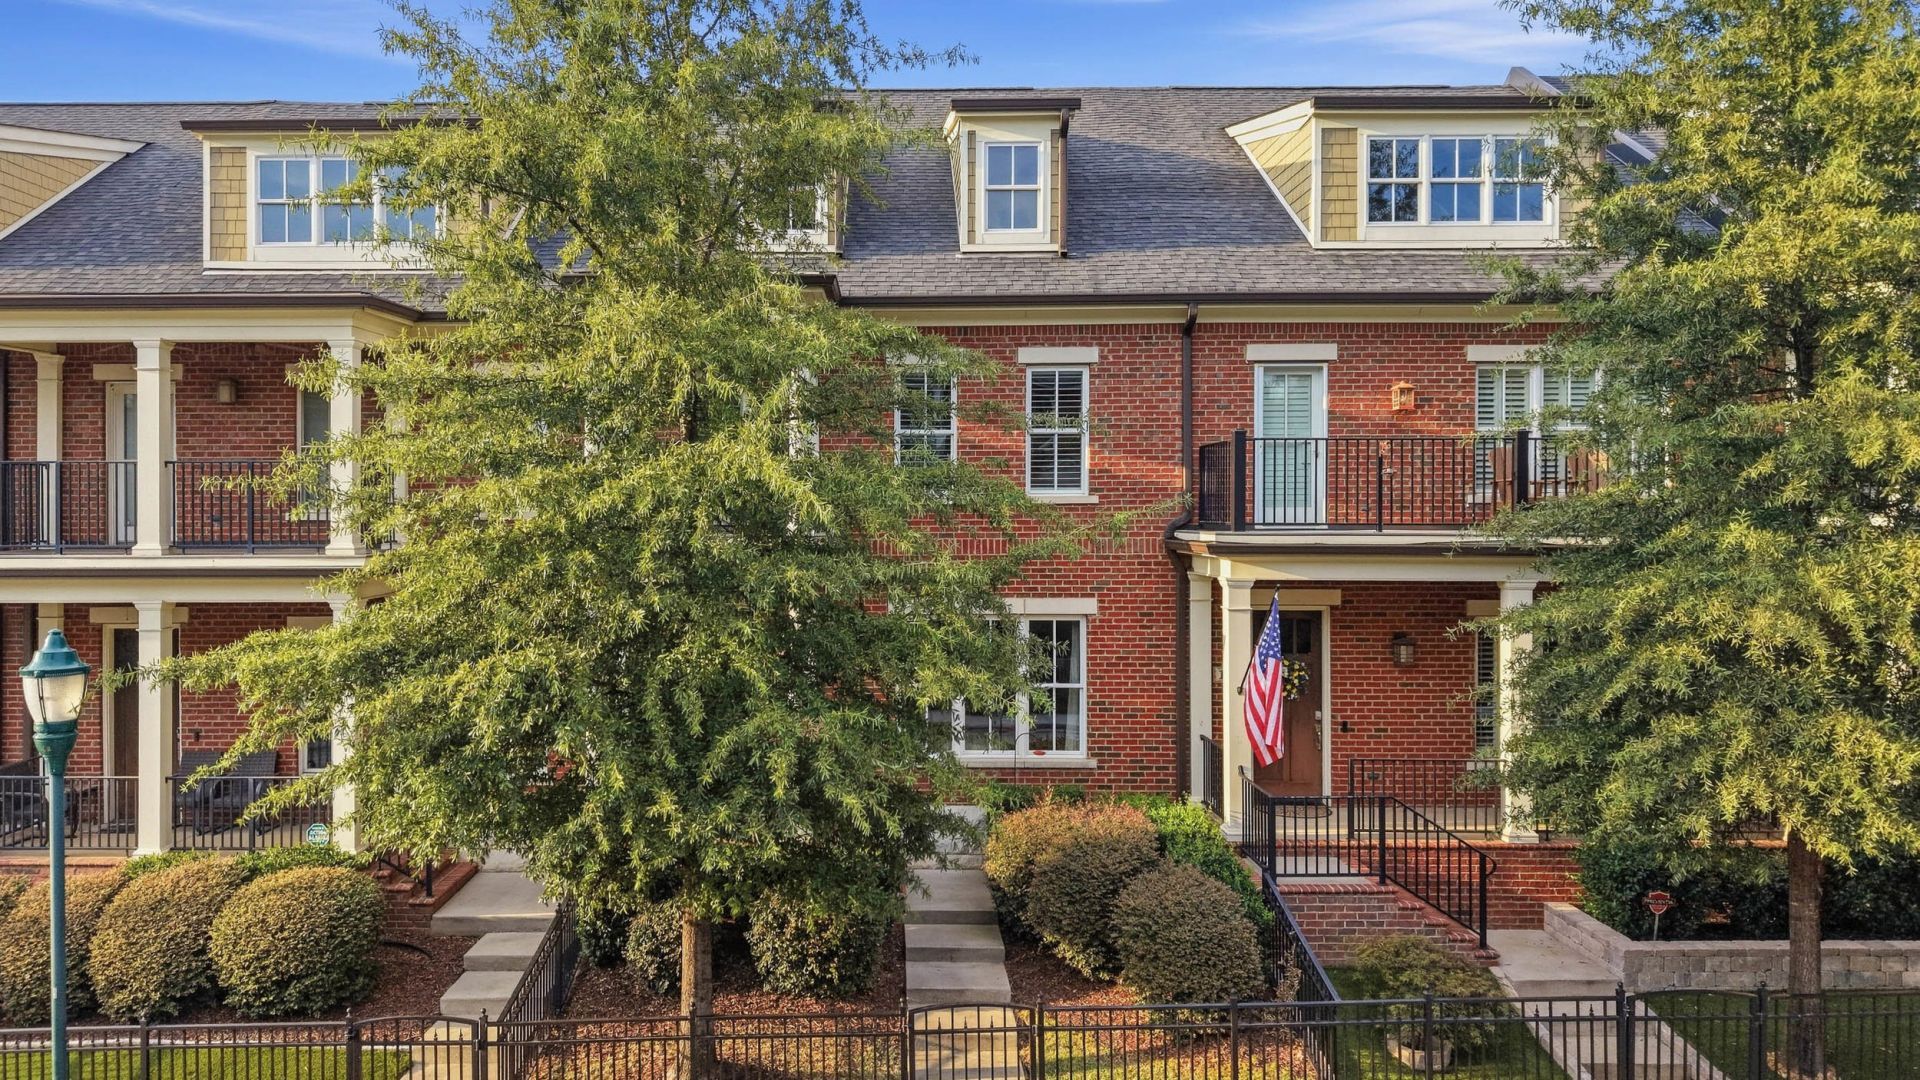
Set in the heart of downtown Chattanooga, 117 E. 3rd Street offers the space and comfort of a home with the convenience of an exceptionally walkable location with the piece of mind of a gated community. Built in 2015 and thoughtfully cared for, this two-level townhome features three bedrooms, two and a half bathrooms, approximately 2,505 square feet of living space, and an attached two-car garage, all just steps from some of the city's best restaurants, shops, attractions, and outdoor spaces.A classic brick exterior gives the home a timeless presence, while abundant windows bring natural light throughout the interior. Step inside to hardwood floors and a spacious layout designed for both everyday living and entertaining. A formal dining room provides a dedicated space for dinners and gatherings, while the living room centers around a gas fireplace and opens through French doors to a private patio. Whether grilling out, entertaining friends, or simply enjoying a quiet evening outdoors, the patio offers a welcome extension of the living space.The open floor plan creates an easy connection between the living room and kitchen, with additional bar seating providing a natural spot for casual meals and conversation. The kitchen is equipped with stainless steel appliances, a gas range, generous cabinetry, and plenty of workspace. A powder room on the main level is conveniently positioned for guests. Upstairs, the layout continues with spaces that offer plenty of flexibility for daily life. The primary suite feels especially private, with treetop views and direct access to the balcony. Its spacious en suite bath includes a double vanity, soaking tub, walk-in shower, private water closet, and a large walk-in closet. Another spacious bedroom and a conveniently located laundry room complete the upper level.Above the garage is a carriage house that can be used in a variety of ways. A kitchenette creates an ideal work-from-home space, reading area, or comfortable spot for guests as wellOne of the home's greatest advantages is its downtown setting. Restaurants, shopping, entertainment, and Chattanooga attractions are all within an easy walk, while the Tennessee River is nearby. Both the Walnut Street Walking Bridge and Market Street Bridge provide convenient connections to the North Shore, Coolidge Park, community events, and outdoor recreation. The Tennessee Riverwalk is also nearby, winding through the Bluff View Art District, just a couple of blocks from home and offering miles of opportunities for walking, running, and biking along the river.With generous living spaces, private outdoor areas, an attached two-car garage, and a location that puts so much of Chattanooga within reach, 117 E. 3rd Street offers an inviting opportunity to enjoy downtown living without sacrificing the space and comforts of home. Local lenders are preferred. Schedule your showing today!
Property Features
Property Type: Residential - Townhouse
Cooling: Central Air, Electric, Multi Units, Zoned
Fireplaces: 1
Fuel Type: Gas
Garage: 2 car attached
Heating: Central, Natural Gas
Lot Size: 0.07 Acres
Taxes: $8,730
Feature Descriptions
Appliances: Disposal, Dishwasher, Gas Range, Microwave, Refrigerator, Tankless Water Heater
Association/Condo Fee: 650
Common Amenities: Restaurant, Street Lights, Sidewalks
Days on Site: 15
Exterior: Brick
Exterior Amenities: Rain Gutters
Fireplace: Gas Starter, Gas Log, Great Room
Flooring: Hardwood, Tile
HOA Y/N: Yes
Interior Amenities: Ceiling Fan(s), Double Vanity, Entrance Foyer, Granite Counters, High Ceilings, In-Law Floorplan, Open Floorplan, Pantry, Walk-In Closet(s), Separate Shower, Tub/shower Combo, En Suite, Whirlpool Tub
Laundry: Electric Dryer Hookup, Upper Level, Washer Hookup
Lot: Level, Sprinklers In Front, Sprinklers In Rear
Lot Dimensions: 23.65X120
Parcel #: 135m B 016.17
Parking: Garage, Kitchen Level
Patio/Porch: Porch - Covered
Utilities: Cable Available, Electricity Available, Natural Gas Available, Phone Available, Sewer Connected, Underground Utilities, Water Available
Windows: Insulated Windows, Low-Emissivity Windows
Local Schools
High School: Howard School of Academics & Tech
Middle School: Orchard Knob Middle
Elementary School: Brown Elementary
Listed By / Shown By
Listed By
Agency Name: Real Estate Partners Chattanooga LLC
Agency Phone: 423-265-0088
Shown By
Agent Name: Michell Miller
Agent Phone: (423) 619-2095
Agency Title: Crye-Leike Real Estate Services

Source: CARMLS
Estimate Your Payment
Estimated Payment
$ 3,131.46 per month $2,125.42 Principal & Interest $727.50 Property Tax $278.54 Homeowner's InsuranceChange Payment Information
Privacy Policy / DMCA Notice / ADA Accessibility


This site is hosted, designed and copyright
© 1994 - 2026 by
Delta Media Group, Inc. -- Patent Pending --
117 E 3rd Street | MLS# 1543441
This townhouse located at 117 E 3rd Street, Chattanooga, TN 37403 is currently listed for sale with an asking price of $955,000. This property has 3 bedrooms and 2 full and 1 partial baths with 2505 sq. ft. E 3rd Street is located in the Walnut Hills subdivision. Search Walnut Hills real estate on michell.crye-leike.com today.