Michell Miller

BEDS3
BATHS2 full
SQUARE FEET1,891
MLS#1537584
STATUSActive
PROPERTY TYPEResidential - Single Family
SUBDIVISIONSummerville South
Property Description
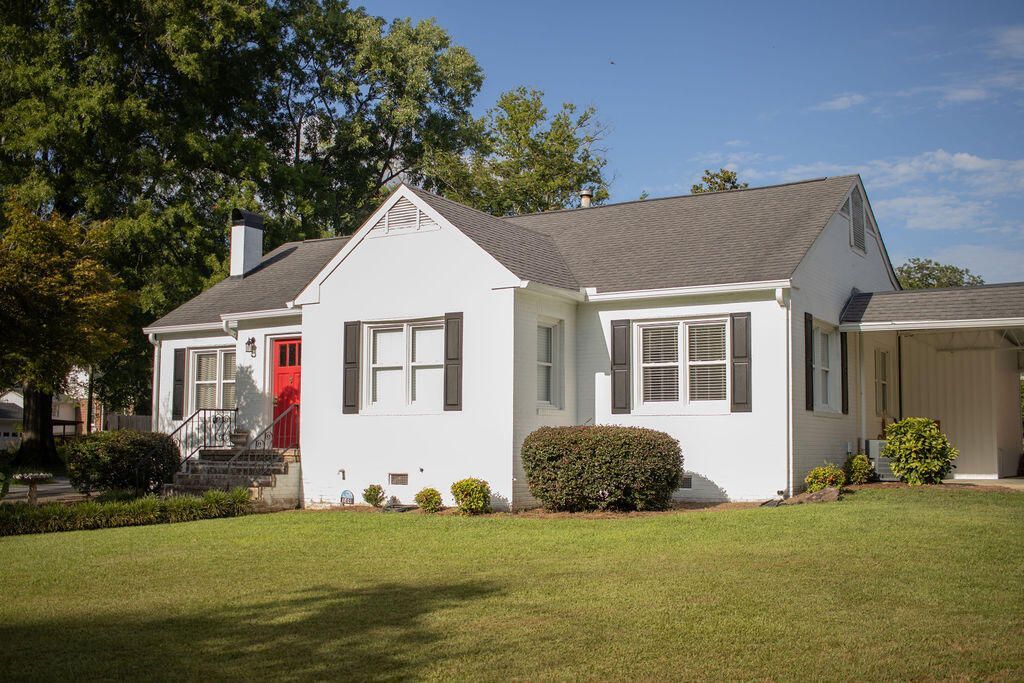
Extensively improved with over $45,000 in recent updates, including a new 200-amp electrical panel, replacement of cast iron plumbing with PVC, new natural gas lines, crawl space structural repairs and insulated HVAC ductwork, renovated laundry room, fresh interior paint and wall repairs, new gutters with leaf guards, new bedroom carpeting, restored interior, repaired front steps, and a freshly painted carport. The detached garage was removed to create a welcoming fire pit area, several trees were removed for improved curb appeal, and a new GE side-by-side refrigerator with ice maker and a new LG front load washer/dryer set conveys with the home.A classic brick home with modern updates, quality improvements, and timeless appeal--ready for its next owner. Showings to begin 6/29.
Property Features
Property Type: Residential - Single Family
Basement: Crawl Space
Cooling: Central Air, Electric
Heating: Central
Home Style: Ranch
Lot Size: 0.52 Acres
Taxes: $1,194
Year Built: 1946
Feature Descriptions
Appliances: Dishwasher, Electric Oven, Electric Range, Ice Maker, Microwave, Refrigerator, Washer/Dryer, Water Heater
Common Amenities: None
Days on Site: 16
Exterior: Brick
Exterior Amenities: Rain Gutters
Fireplace: Gas Log, Living Room
Flooring: Hardwood
Interior Amenities: Entrance Foyer, Granite Counters, En Suite
Laundry: Laundry Room
Lot: Back Yard, Cleared, Front Yard
Lot Dimensions: 150X150
Parcel #: 00s2800000020
Parking: Asphalt
Patio/Porch: Deck, Rear Porch, Porch - Covered
Utilities: Cable Available, Electricity Connected, Natural Gas Connected, Sewer Connected, Water Connected
Windows: Vinyl Frames
Local Schools
High School: Chattooga High
Middle School: Summerville Middle
Elementary School: Summerville Elementary
Listed By / Shown By
Listed By
Agency Name: Realty Executives Terra Firma
Agency Phone: 706-229-9484
Shown By
Agent Name: Michell Miller
Agent Phone: (423) 619-2095
Agency Title: Crye-Leike Real Estate Services

Source: CARMLS
Estimate Your Payment
Estimated Payment
$ 879.84 per month $689.93 Principal & Interest $99.50 Property Tax $90.42 Homeowner's InsuranceChange Payment Information
Privacy Policy / DMCA Notice / ADA Accessibility


This site is hosted, designed and copyright
© 1994 - 2026 by
Delta Media Group, Inc. -- Patent Pending --
149 Kirby Street | MLS# 1537584
This single family home located at 149 Kirby Street, Summerville, GA 30747 is currently listed for sale with an asking price of $310,000. This property was built in 1946 and has 3 bedrooms and 2 full baths with 1891 sq. ft. Kirby Street is located in the Summerville South subdivision. Search Summerville South real estate on michell.crye-leike.com today.