Michell Miller

BEDS3
BATHS2 full
SQUARE FEET1,622
MLS#1544275
STATUSActive
PROPERTY TYPEResidential - Single Family
SUBDIVISIONEverhart Ests
Property Description
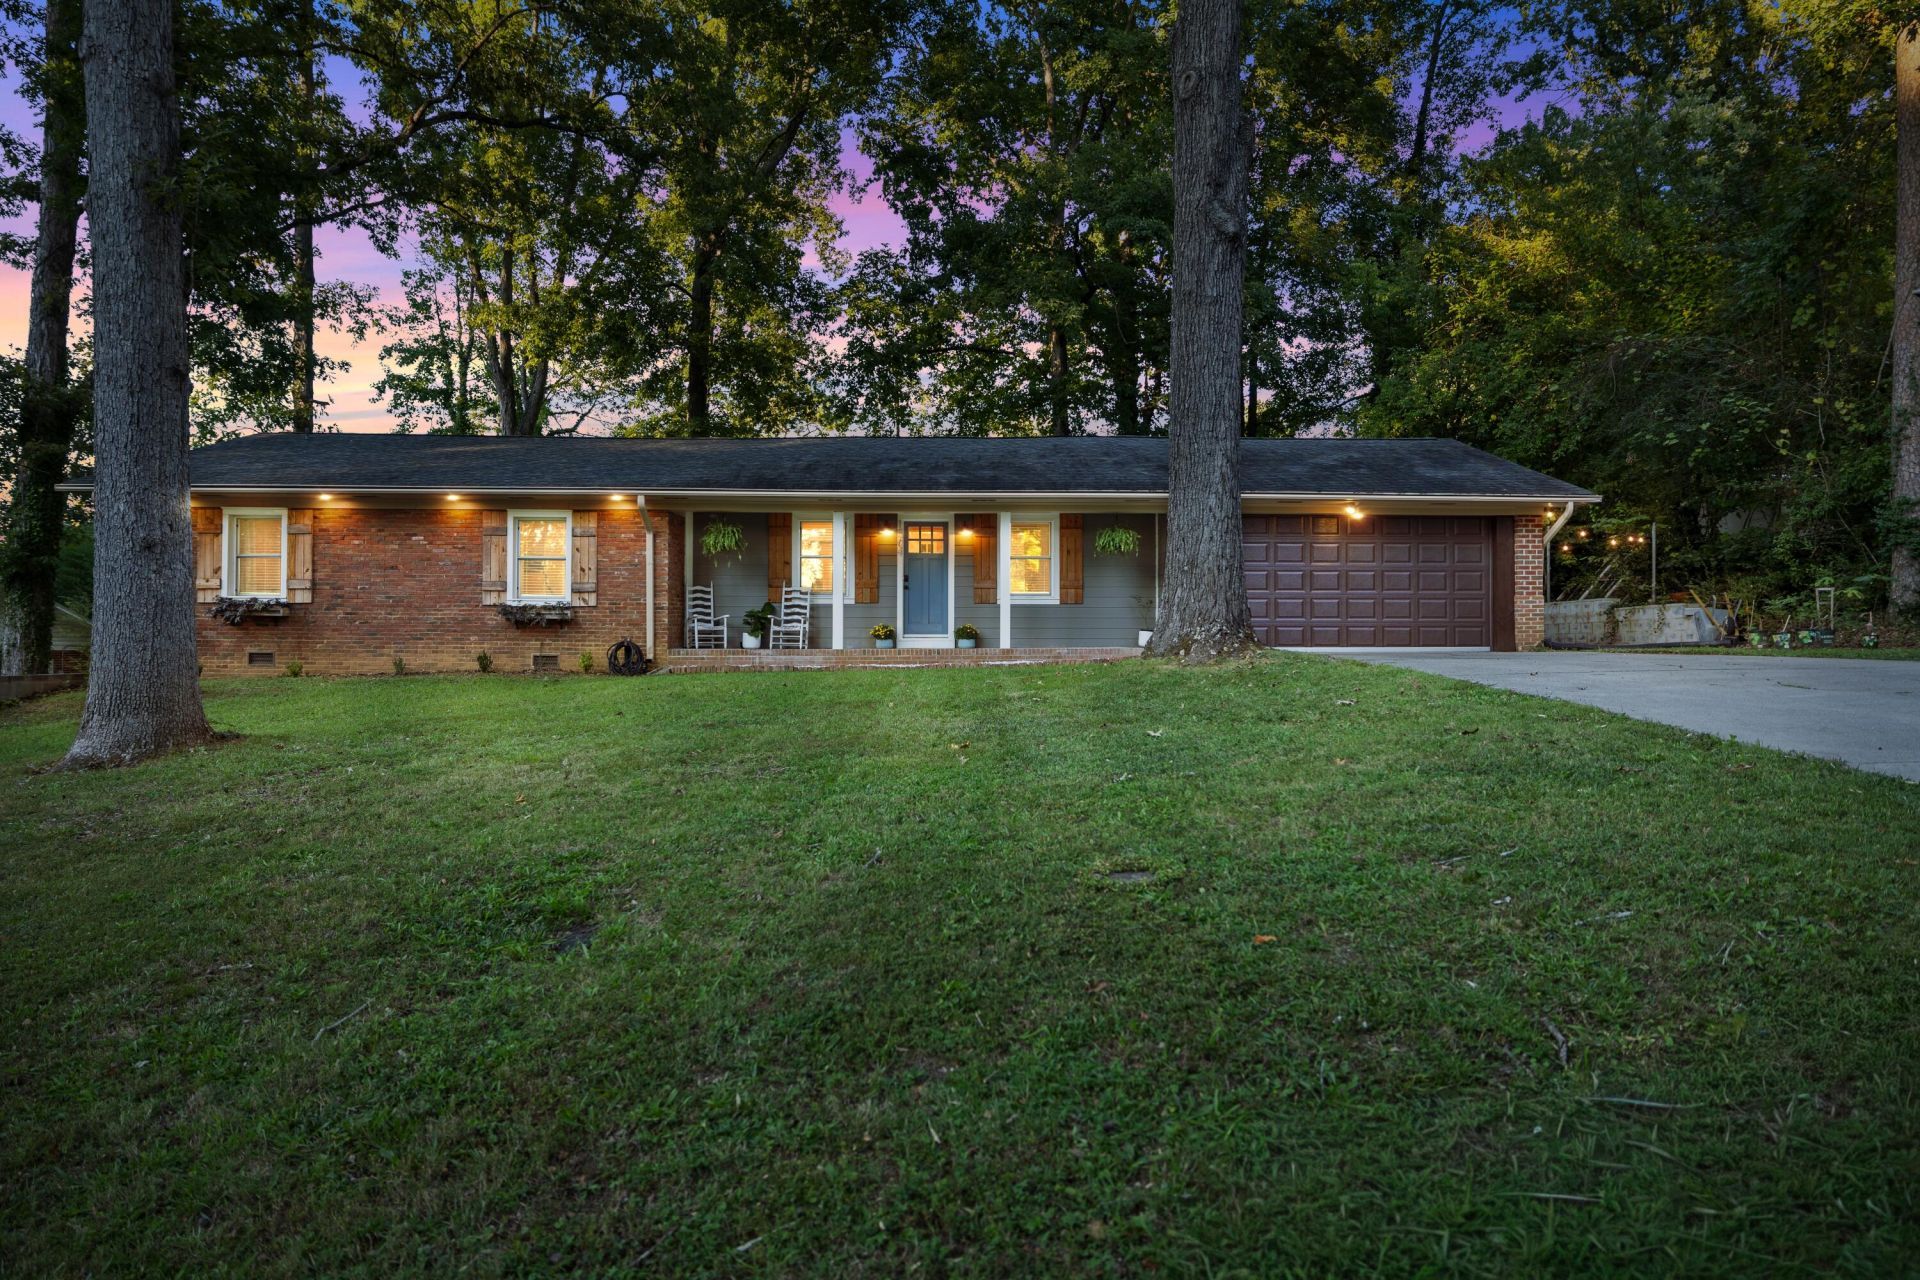
Welcome home to 1504 20th Street NW, a beautifully updated one-story rancher located in Cleveland's sought-after Everhart Subdivision. This inviting home offers three spacious bedrooms, two full bathrooms, and a convenient two-car garage. The single-level floor plan provides comfortable, easy living with plenty of room to relax, entertain, and make lasting memories. Recent updates add a fresh, move-in ready feel while preserving the warmth and charm that make a ranch-style home so desirable. Conveniently located to everything Cleveland has to offer. Don't miss your opportunity to see this wonderful property. Schedule your private showing today!
Property Features
Property Type: Residential - Single Family
Basement: Crawl Space
Cooling: Attic Fan, Central Air, Ceiling Fan(s), Electric
Fireplaces: 1
Fuel Type: Gas
Garage: 2
Heating: Central, Heat Pump, Natural Gas
Home Style: Ranch
Lot Size: 0.31 Acres
Taxes: $1,097
Year Built: 1961
Feature Descriptions
Appliances: Dishwasher, Gas Cooktop, Gas Oven, Gas Range, Gas Water Heater, Instant Hot Water, Plumbed For Ice Maker, Range Hood, Tankless Water Heater
Days on Site: 4
Exterior: Brick, Cement Siding
Exterior Amenities: Lighting, Smart Light(s), Smart Lock(s)
Fireplace: Dining Room, Gas Starter, Gas Log, Kitchen, Living Room, Primary Bedroom
Flooring: Luxury Vinyl, Wood
Interior Amenities: Ceiling Fan(s), Open Floorplan, Smart Camera(s)/Recording, Smart Home, Smart Light(s), Tub/shower Combo
Laundry: Main Level
Lot: Level, Rectangular Lot
Lot Dimensions: 125x107
Parcel #: 049c L 00400 000
Parking: Concrete, Driveway, Garage, Garage Door Opener, Garage Faces Front
Patio/Porch: Rear Porch
Utilities: Cable Available, Electricity Connected, Natural Gas Connected, Phone Available, Sewer Connected, Water Connected
Local Schools
High School: Cleveland High
Middle School: Cleveland Middle
Elementary School: Stuart Elementary
Listed By / Shown By
Listed By
Agency Name: DAVANZO Real Estate
Agency Phone: 423-834-4545
Shown By
Agent Name: Michell Miller
Agent Phone: (423) 619-2095
Agency Title: Crye-Leike Real Estate Services

Source: CARMLS
Estimate Your Payment
Estimated Payment
$ 1,022.54 per month $823.24 Principal & Interest $91.42 Property Tax $107.89 Homeowner's InsuranceChange Payment Information
Privacy Policy / DMCA Notice / ADA Accessibility


This site is hosted, designed and copyright
© 1994 - 2026 by
Delta Media Group, Inc. -- Patent Pending --
1504 20th Street | MLS# 1544275
This single family home located at 1504 20th Street, Cleveland, TN 37311 is currently listed for sale with an asking price of $369,900. This property was built in 1961 and has 3 bedrooms and 2 full baths with 1622 sq. ft. 20th Street is located in the Everhart Ests subdivision. Search Everhart Ests real estate on michell.crye-leike.com today.