Michell Miller

BEDS2
BATHS2 full
SQUARE FEET1,728
MLS#20263965
STATUSActive
PROPERTY TYPEResidential - Single Family
SUBDIVISIONOcoee River Est
Property Description
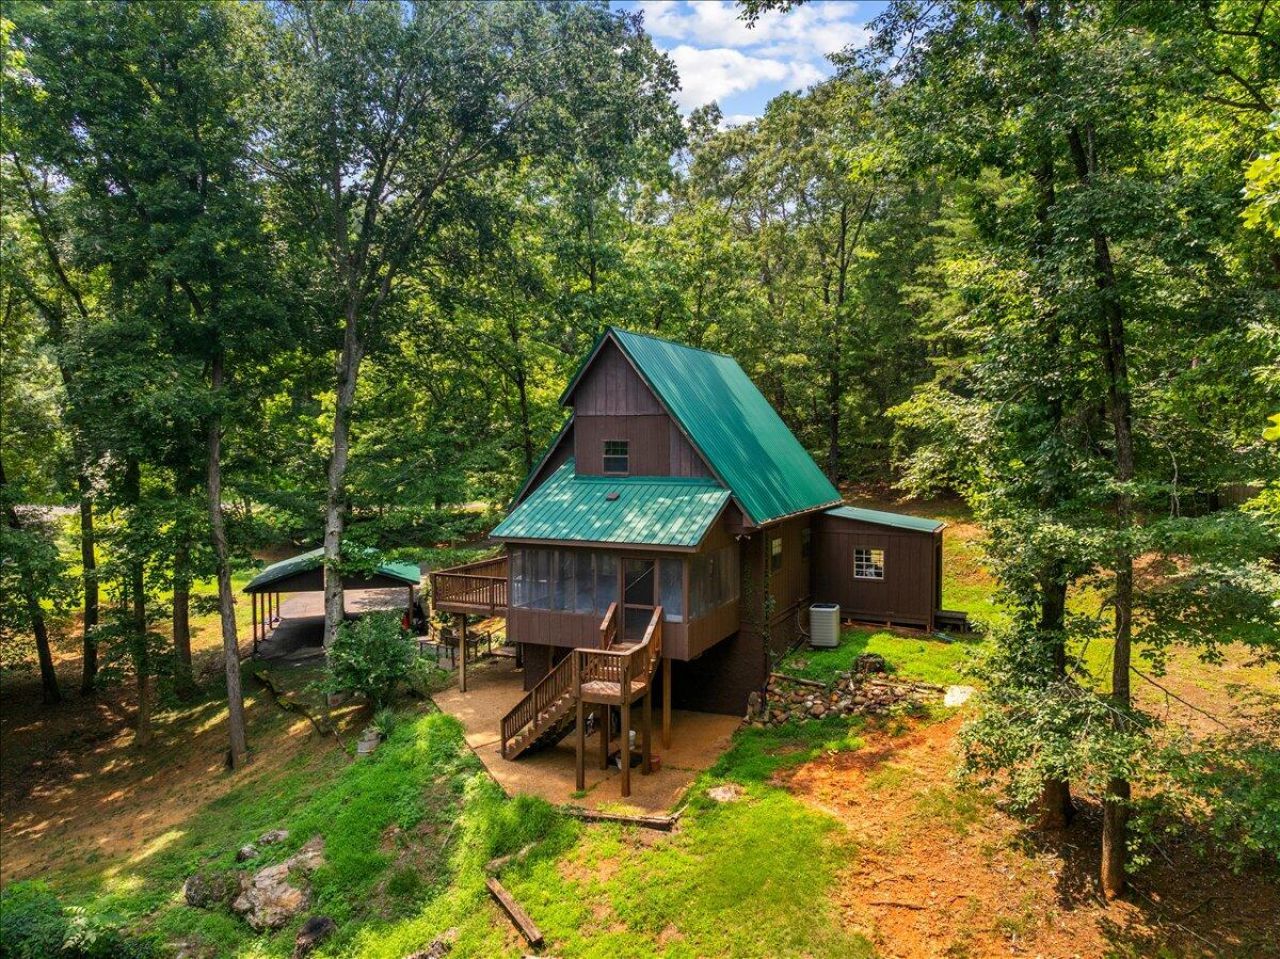
OCOEE RIVERFRONT | FLEXIBLE LIVING | ROOM TO GATHER - Experience riverfront living in this unique three-level home offering 1,728 square feet with direct frontage on the Ocoee River, making it easy to enjoy kayaking, fishing, or simply relaxing by the water. Inside, the main level is designed with entertaining in mind, featuring built-in shelving and a versatile space that works beautifully as a family room, game room, hosting area, or bar. A screened porch and adjoining deck provide the perfect places to unwind with peaceful river views, enjoy your morning coffee, or gather with family and friends after a day on the water. Whether you're searching for a full-time residence, a weekend getaway, or a vacation retreat, this home offers a comfortable layout in an incredible riverfront setting.
Property Features
Property Type: Residential - Single Family
Cooling: Ceiling Fan(s), Central Air
Heating: Central, Electric
Home Style: Cabin
Lot Size: 0.60 Acres
Roof Type: Metal
Taxes: $1,050
Year Built: 1977
Feature Descriptions
Appliances: Dishwasher, Electric Range, Electric Water Heater, Refrigerator
Body of Water: Ocoee
Days on Site: 1
Exterior: Rain Gutters
Exterior: Wood Siding
Flooring: Carpet, Hardwood, Vinyl
Interior: Walk-In Shower, Bathroom Mirror(s), Ceiling Fan(s)
Laundry: Laundry Room
Lot: Wooded, Cleared
Lot Dimensions: 474x78x452x73
Parcel Number: 076b B 01300 000
Parking: Driveway, Gravel
Sewer: Septic Tank
Special View Info: River, Mountain(s)
Sqft Below Grade: 576
Total Rooms: 0
Utilities: Phone Available, Cable Available, Electricity Available
Water: Public
Waterfront: River Front, River Access
Listed By / Shown By
Listed By
Agency Name: Richardson Group
Shown By
Agent Name: Michell Miller
Agent Phone: (423) 619-2095
Agency Title: Crye-Leike Real Estate Services

Source: RCAR MLS
Estimate Your Payment
Estimated Payment
$ 1,560.08 per month $1,301.96 Principal & Interest $87.50 Property Tax $170.63 Homeowner's InsuranceChange Payment Information
Privacy Policy / DMCA Notice / ADA Accessibility


This site is hosted, designed and copyright
© 1994 - 2026 by
Delta Media Group, Inc. -- Patent Pending --
151 River Bend Drive | MLS# 20263965
This single family home located at 151 River Bend Drive, Ocoee, TN 37361 is currently listed for sale with an asking price of $585,000. This property was built in 1977 and has 2 bedrooms and 2 full baths with 1728 sq. ft. River Bend Drive is located in the Ocoee River Est subdivision. Search Ocoee River Est real estate on michell.crye-leike.com today.