Michell Miller

BEDS4
BATHS2 full 1 partial
SQUARE FEET1,691
MLS#1532680
STATUSActive
PROPERTY TYPEResidential - Single Family
SUBDIVISIONHighland Park
NEIGHBORHOODChattanooga
Property Description
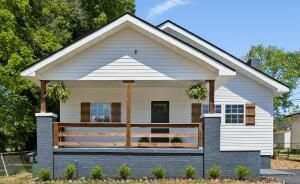
Large 1741sf 4 bedroom 3 bath renovated bungalow in sought-after Highland Park, just moments from E Main Street, the Historic Southside, and Downtown Chattanooga. Enjoy quick access to some of the city's best restaurants, shops, and entertainment, all while being tucked away in a cozy, welcoming neighborhood. Inside, the brand-new kitchen is designed for gathering, featuring a generous island perfect for hosting friends and family. A thoughtfully designed mudroom provides abundant, stylish storage, while the bathrooms showcase attractive tile work and modern finishes throughout. Additional highlights include a garage and a convenient accessory building that can be used for storage or home office. The lot is nice and flat for easy maintenance and convenient and accessible single level living. Start your mornings with coffee or wind down in the evenings on the classic front porch, or head to the backyard for a more private setting ideal for entertaining. From its welcoming front porch to its thoughtfully updated interior, this is a home designed to be lived in and loved. Come experience it for yourself and see why it's the perfect place to call home.
Property Features
Property Type: Residential - Single Family
Cooling: Central Air, Electric
Fuel Type: Gas
Garage: 1
Heating: Natural Gas
Lot Size: 0.15 Acres
Taxes: $1,627
Year Built: 1930
Feature Descriptions
Appliances: Dishwasher, Electric Range, Microwave, Refrigerator
Common Amenities: Sidewalks
Days on Site: 83
Exterior: Brick, Vinyl Siding
Exterior Amenities: None
Fireplace: Den, Family Room
Flooring: Luxury Vinyl, Plank
Interior Amenities: Granite Counters, High Ceilings, Open Floorplan, Primary Downstairs, En Suite, Separate Dining Room
Laundry: Laundry Room
Lot: Level
Lot Dimensions: 50X126.5
Parcel #: 146o G 011
Parking: Off Street, Kitchen Level
Patio/Porch: Porch, Porch - Covered
Utilities: Electricity Connected, Sewer Connected, Water Connected
Windows: Insulated Windows, Vinyl Frames
Local Schools
High School: Howard School of Academics & Tech
Middle School: Orchard Knob Middle
Elementary School: East Side Elementary
Listed By / Shown By
Listed By
Agency Name: Lifestyles Realty Tennessee, Inc
Agency Phone: 615-686-2011
Shown By
Agent Name: Michell Miller
Agent Phone: (423) 619-2095
Agency Title: Crye-Leike Real Estate Services

Source: CARMLS
Estimate Your Payment
Estimated Payment
$ 1,114.79 per month $865.75 Principal & Interest $135.58 Property Tax $113.46 Homeowner's InsuranceChange Payment Information
Privacy Policy / DMCA Notice / ADA Accessibility


This site is hosted, designed and copyright
© 1994 - 2026 by
Delta Media Group, Inc. -- Patent Pending --
1511 E 13th Street | MLS# 1532680
This single family home located at 1511 E 13th Street, Chattanooga, TN 37404 is currently listed for sale with an asking price of $389,000. This property was built in 1930 and has 4 bedrooms and 2 full and 1 partial baths with 1691 sq. ft. E 13th Street is located in the Highland Park subdivision. Search Highland Park real estate on michell.crye-leike.com today.