Michell Miller

BEDS3
BATHS2 full
SQUARE FEET1,936
MLS#1544292
STATUSActive
PROPERTY TYPEResidential - Single Family
SUBDIVISIONClyde Dunn Properties
Property Description
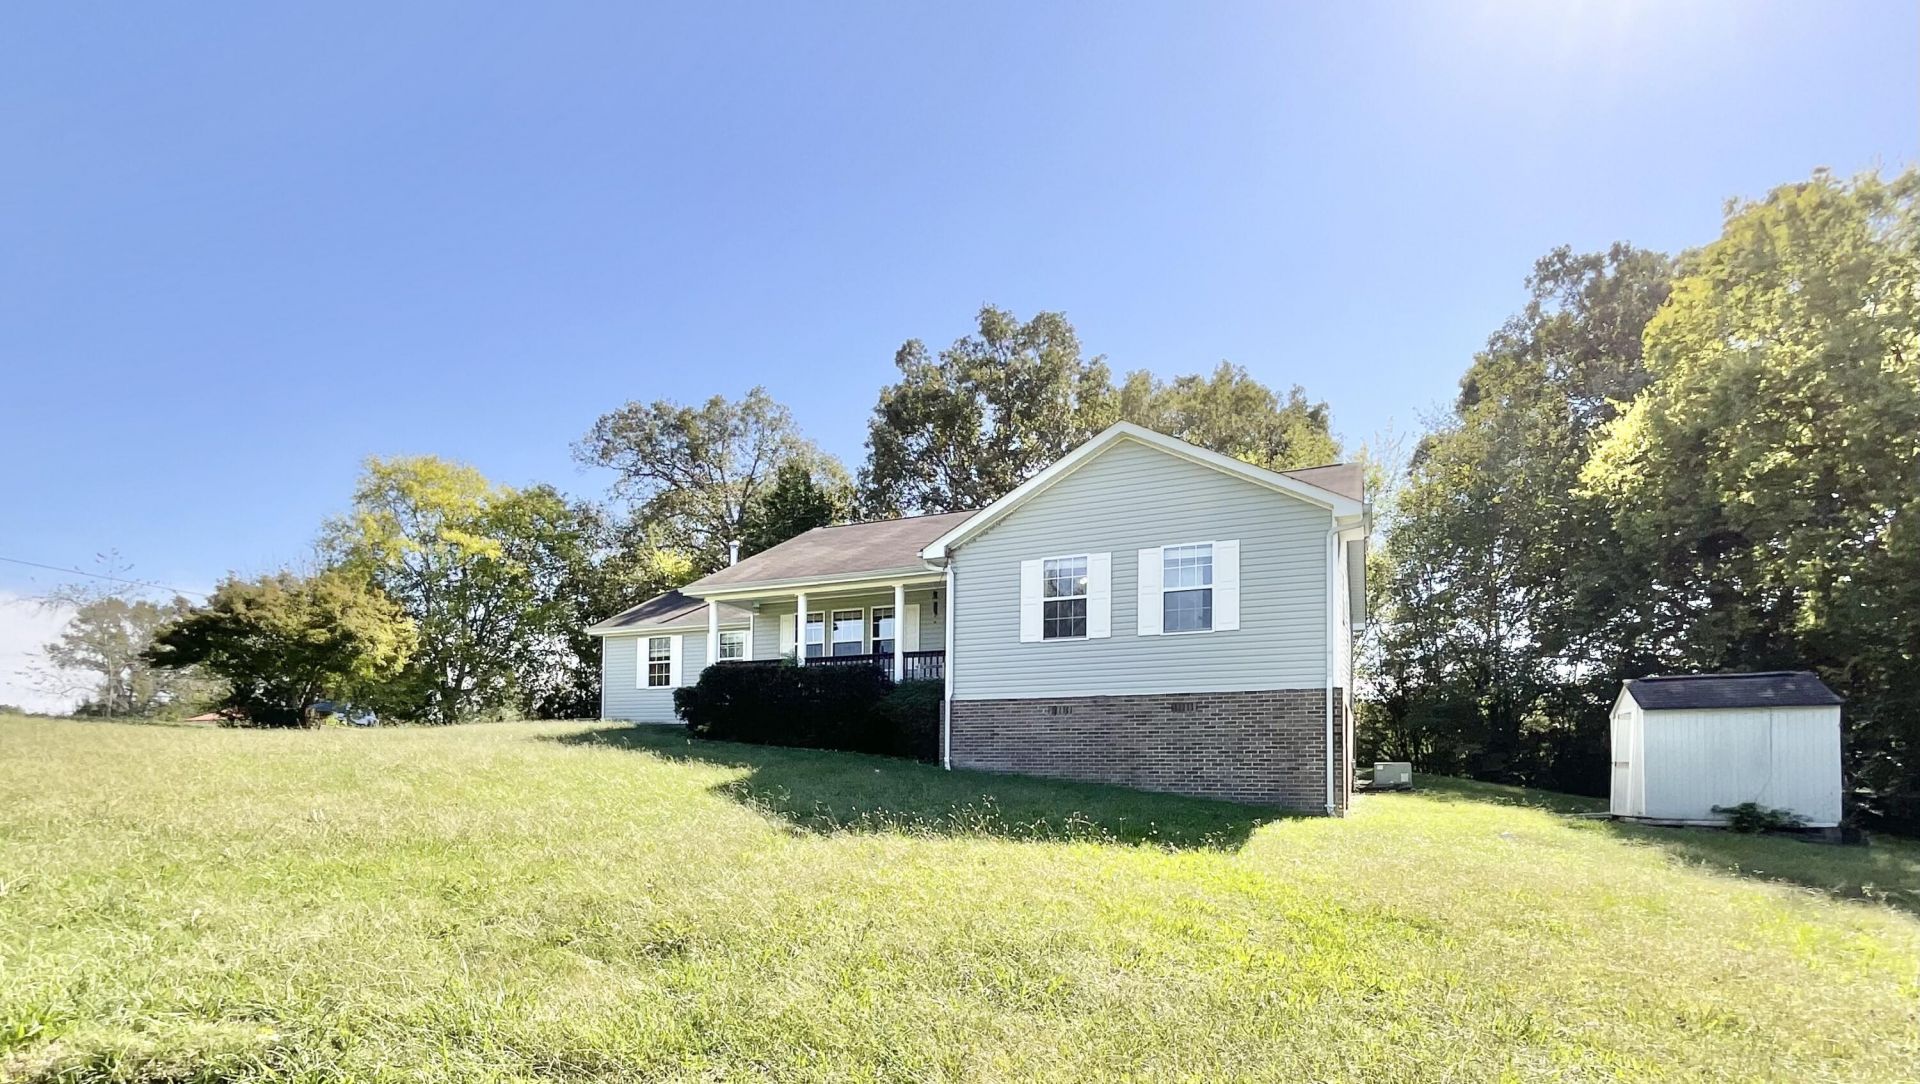
If you've been searching for a home that offers plenty of space without stretching your budget, 158 Caldwell Road SE deserves a closer look! Priced to sell, this 3-bedroom, 2-bath home offers 1,936 square feet of living space and a great opportunity to make it your own. With a generous amount of square footage, there's room to spread out, entertain, work from home, or simply enjoy everyday living. Whether you're a first-time buyer, looking for a little more space, or searching for a home you can truly make your own, this property offers flexibility and possibilities. Finding a home with this much space at an attractive price isn't always easy, and that's what makes this one worth seeing. With so much potential and an opportunity to add your own personal touches, 158 Caldwell Road SE could be exactly what you've been waiting for. Great space, great potential, and priced with buyers in mind! Come take a look and see the possibilities for yourself.
Property Features
Property Type: Residential - Single Family
Cooling: Central Air, Electric, Window Unit(s)
Fireplaces: 1
Fuel Type: Electric
Heating: Central, Electric, Wood Stove
Lot Size: 0.46 Acres
Taxes: $879
Year Built: 2003
Feature Descriptions
Appliances: Dryer, Dishwasher, Exhaust Fan, Free-Standing Electric Oven, Free-Standing Electric Range, Free-Standing Refrigerator, Washer
Days on Site: 2
Exterior: Brick Veneer, Vinyl Siding
Exterior Amenities: None
Lot Dimensions: 259x167x168x53x73
Parcel #: 100g A 01700 000
Parking: Concrete, Driveway
Utilities: Cable Available, Electricity Connected, Sewer Not Available, Water Connected
Local Schools
High School: Bradley Central High
Middle School: Lake Forest Middle
Elementary School: Waterville Elementary
Listed By / Shown By
Listed By
Agency Name: Crye-Leike, REALTORS

Shown By
Agent Name: Michell Miller
Agent Phone: (423) 619-2095
Source: CARMLS
Estimate Your Payment
Estimated Payment
$ 689.72 per month $545.04 Principal & Interest $73.25 Property Tax $71.43 Homeowner's InsuranceChange Payment Information
Privacy Policy / DMCA Notice / ADA Accessibility


This site is hosted, designed and copyright
© 1994 - 2026 by
Delta Media Group, Inc. -- Patent Pending --
158 Caldwell Road | MLS# 1544292
This single family home located at 158 Caldwell Road, Cleveland, TN 37323 is currently listed for sale by Crye-Leike, REALTORS, with an asking price of $244,900. This property was built in 2003 and has 3 bedrooms and 2 full baths with 1936 sq. ft. Caldwell Road is located in the Clyde Dunn Properties subdivision. Search Clyde Dunn Properties real estate on michell.crye-leike.com today.