Michell Miller

BEDS3
BATHS2 full
SQUARE FEET1,622
MLS#1539759
STATUSActive
PROPERTY TYPEResidential - Single Family
SUBDIVISIONMary Dupre Ests
NEIGHBORHOODChattanooga
Property Description
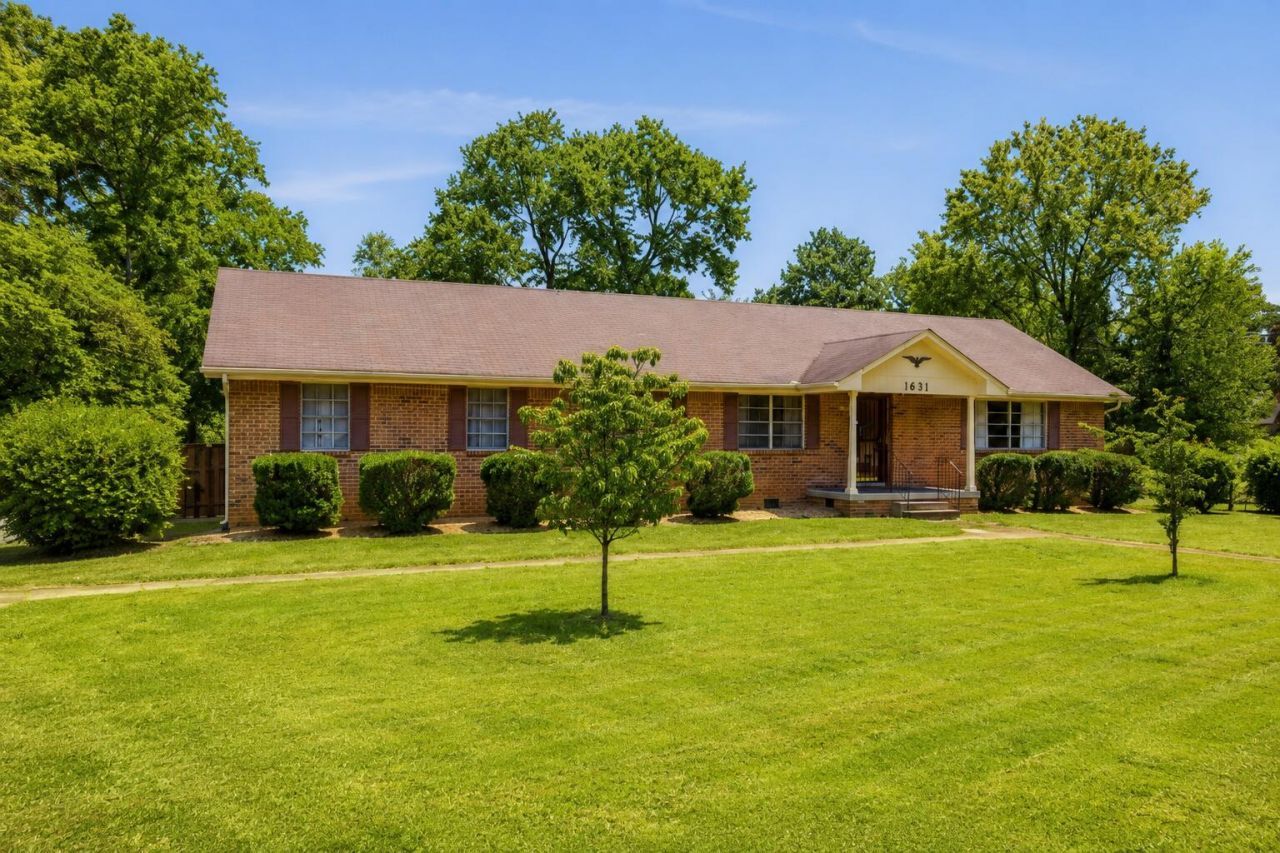
Welcome to 1631 Mary Dupre Drive, where convenience meets opportunity! Situated on a huge, level lot in the heart of Chattanooga, this all-brick ranch offers the solid construction buyers love with endless potential to make it their own. Whether you're dreaming of a modern renovation or simply adding your personal style over time, this home is the perfect canvas. The spacious bedrooms provide room to spread out, and you'll even find hardwood flooring waiting beneath some of the carpet. Car enthusiasts, hobbyists, and anyone needing extra storage will appreciate the rare combination of a 3-car garage plus an additional outbuilding...a feature that's hard to find! Located just minutes from shopping, restaurants, medical facilities, and interstate access, this is a fantastic opportunity to create your dream home in an unbeatable location.
Property Features
Property Type: Residential - Single Family
Basement: Crawl Space
Cooling: Central Air
Fuel Type: Gas
Garage: 3 car attached
Heating: Central, Natural Gas
Home Style: Ranch
Lot Size: 0.31 Acres
Taxes: $2,328
Year Built: 1961
Feature Descriptions
Appliances: Built-In Electric Range, Cooktop, Dishwasher, Refrigerator
Common Amenities: None
Days on Site: 1
Exterior: Brick
Exterior Amenities: Private Yard
Flooring: Carpet, Tile
Interior Amenities: Bookcases, Entrance Foyer, Eat-in Kitchen, Laminate Counters, En Suite
Laundry: In Garage, Laundry Room, Sink
Lot: Back Yard, Front Yard, Level
Lot Dimensions: 90X151.6
Parcel #: 148k B 019
Parking: Concrete, Driveway, Garage, Garage Door Opener, Garage Faces Side
Patio/Porch: Front Porch
Utilities: Electricity Connected, Natural Gas Connected, Sewer Connected, Water Connected
Windows: Aluminum Frames
Local Schools
High School: Tyner Academy
Middle School: Tyner Middle Academy
Elementary School: Bess T. Shepherd Elementary
Listed By / Shown By
Listed By
Agency Name: RE/MAX Properties
Agency Phone: 423-894-2900
Shown By
Agent Name: Michell Miller
Agent Phone: (423) 619-2095
Agency Title: Crye-Leike Real Estate Services

Source: CARMLS
Estimate Your Payment
Estimated Payment
$ 949.17 per month $667.67 Principal & Interest $194.00 Property Tax $87.50 Homeowner's InsuranceChange Payment Information
Privacy Policy / DMCA Notice / ADA Accessibility


This site is hosted, designed and copyright
© 1994 - 2026 by
Delta Media Group, Inc. -- Patent Pending --
1631 Mary Dupre Drive | MLS# 1539759
This single family home located at 1631 Mary Dupre Drive, Chattanooga, TN 37421 is currently listed for sale with an asking price of $300,000. This property was built in 1961 and has 3 bedrooms and 2 full baths with 1622 sq. ft. Mary Dupre Drive is located in the Mary Dupre Ests subdivision. Search Mary Dupre Ests real estate on michell.crye-leike.com today.