Michell Miller

BEDS3
BATHS2 full
SQUARE FEET1,560
MLS#1544102
STATUSActive
PROPERTY TYPEResidential - Single Family
SUBDIVISIONBrookstone Hgts
Property Description
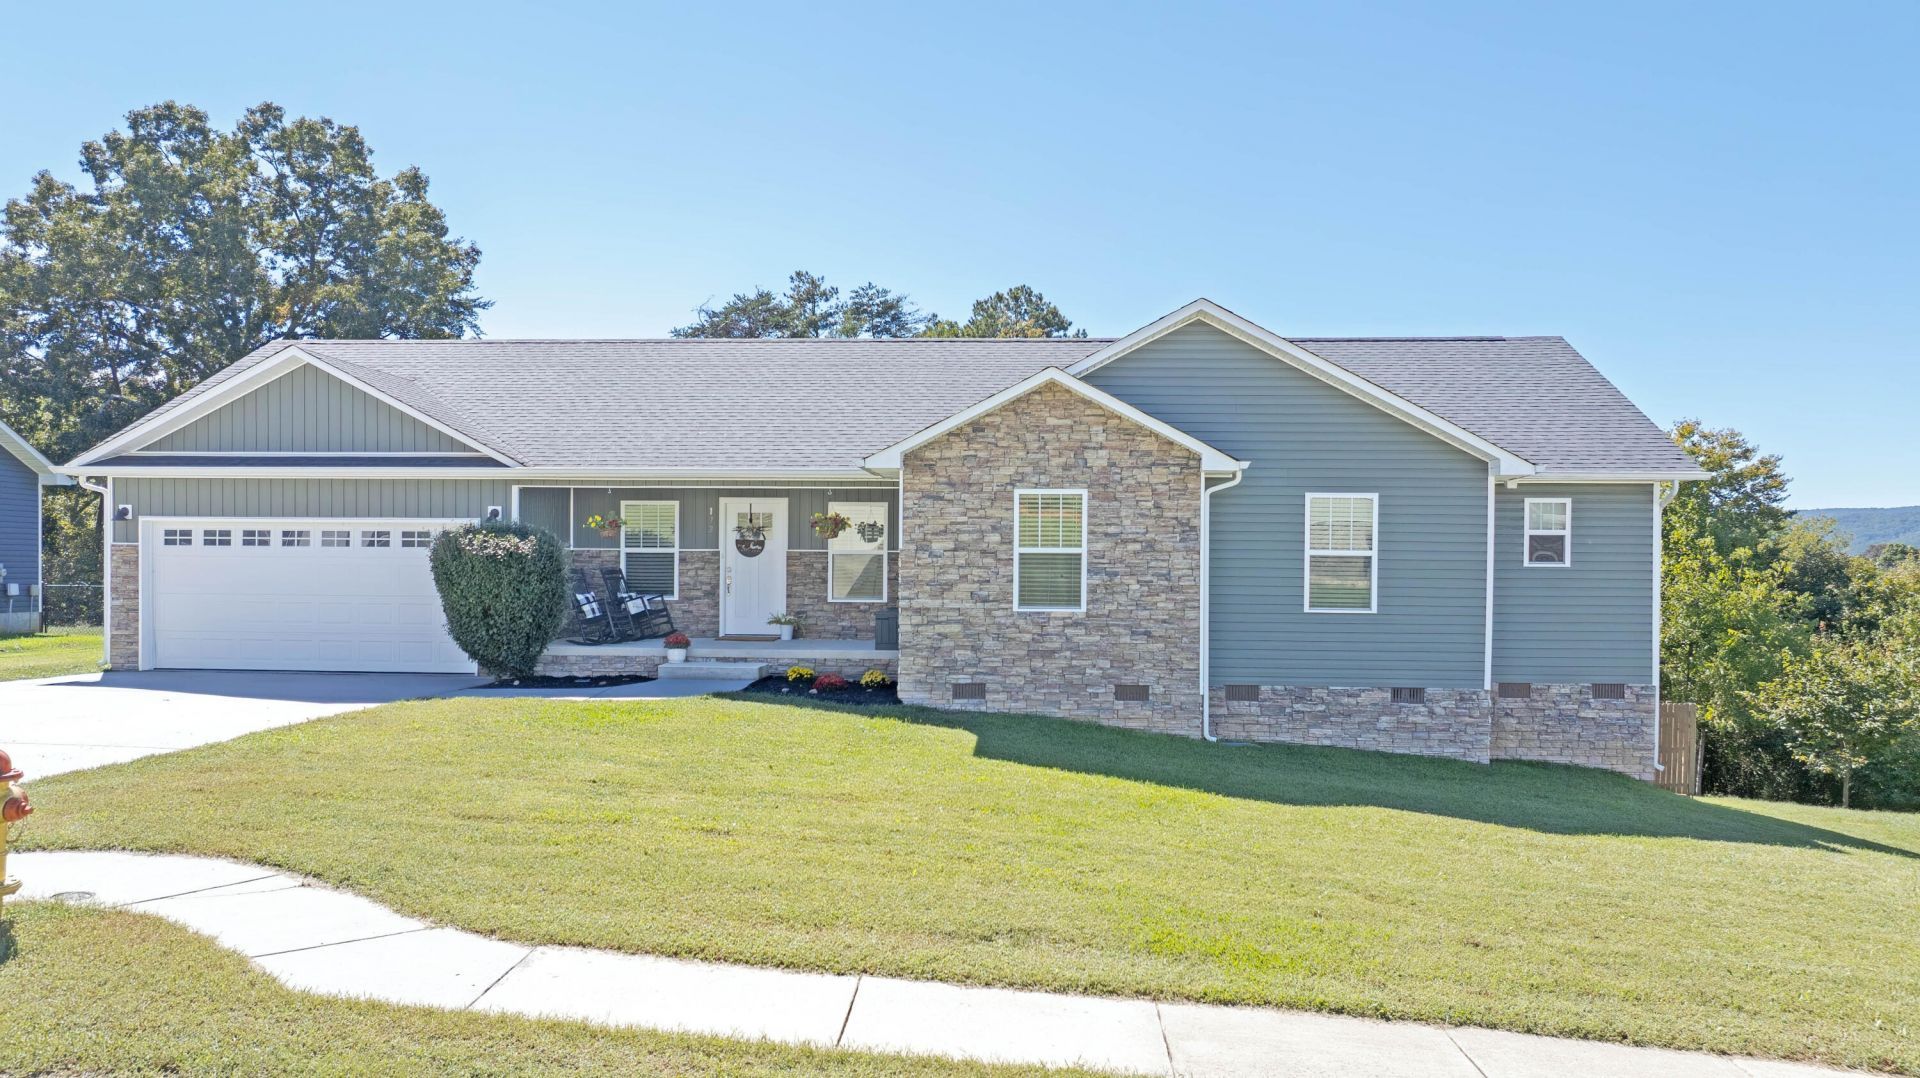
Welcome to 172 Mockingbird Lane in Dayton, TN! Built in 2020, this well-maintained 1,560-square-foot home offers 3 bedrooms and 2 bathrooms with a desirable open-concept layout. Enter into the inviting living room, which flows seamlessly into the kitchen and dining area. The kitchen features granite countertops and stainless steel appliances. The spacious primary suite offers beautiful Tennessee mountain views, a walk-in closet with custom built-in shelving, and a private bathroom with a tub/shower combination and dual granite vanity.Two additional bedrooms and a guest bathroom provide plenty of space for family or guests. An attached two-car garage adds convenience and storage. Enjoy relaxing on the back deck overlooking the fenced backyard, complete with scenic mountain views. Conveniently located near the hospital, shopping, dining, and everyday amenities, this home offers comfortable living in a desirable Dayton location.
Property Features
Property Type: Residential - Single Family
Basement: Crawl Space
Cooling: Central Air
Garage: 2 car attached
Heating: Central
Home Style: Ranch
Lot Size: 0.29 Acres
Taxes: $1,795
Feature Descriptions
Appliances: Dishwasher, Electric Oven, Microwave, Refrigerator
Days on Site: 5
Exterior: Vinyl Siding
Exterior Amenities: Rain Gutters
Flooring: Luxury Vinyl
Interior Amenities: Ceiling Fan(s), Double Vanity, Granite Counters, Open Floorplan, Walk-In Closet(s)
Laundry: Laundry Room
Lot Dimensions: 90.14 X 130.95 IRR
Parcel #: 083c A 01900 000
Parking: Driveway, Garage, Garage Faces Front
Patio/Porch: Covered, Porch
Special View Info: Mountain(s)
Utilities: Electricity Connected, Water Connected
View: Mountain(s)
Local Schools
High School: Rhea County High School
Middle School: Dayton City Middle
Elementary School: Dayton Elementary & Middle
Listed By / Shown By
Listed By
Agency Name: Coldwell Banker Pryor Realty
Agency Phone: 423-775-4044
Shown By
Agent Name: Michell Miller
Agent Phone: (423) 619-2095
Agency Title: Crye-Leike Real Estate Services

Source: CARMLS
Estimate Your Payment
Estimated Payment
$ 985.30 per month $738.89 Principal & Interest $149.58 Property Tax $96.83 Homeowner's InsuranceChange Payment Information
Privacy Policy / DMCA Notice / ADA Accessibility


This site is hosted, designed and copyright
© 1994 - 2026 by
Delta Media Group, Inc. -- Patent Pending --
172 Mockingbird Lane | MLS# 1544102
This single family home located at 172 Mockingbird Lane, Dayton, TN 37321 is currently listed for sale with an asking price of $332,000. This property has 3 bedrooms and 2 full baths with 1560 sq. ft. Mockingbird Lane is located in the Brookstone Hgts subdivision. Search Brookstone Hgts real estate on michell.crye-leike.com today.