Michell Miller

BEDS3
BATHS1 full
SQUARE FEET1,080
MLS#1537796
STATUSActive
PROPERTY TYPEResidential - Single Family
SUBDIVISIONHillsboro Hgts #6
NEIGHBORHOODChattanooga
Property Description
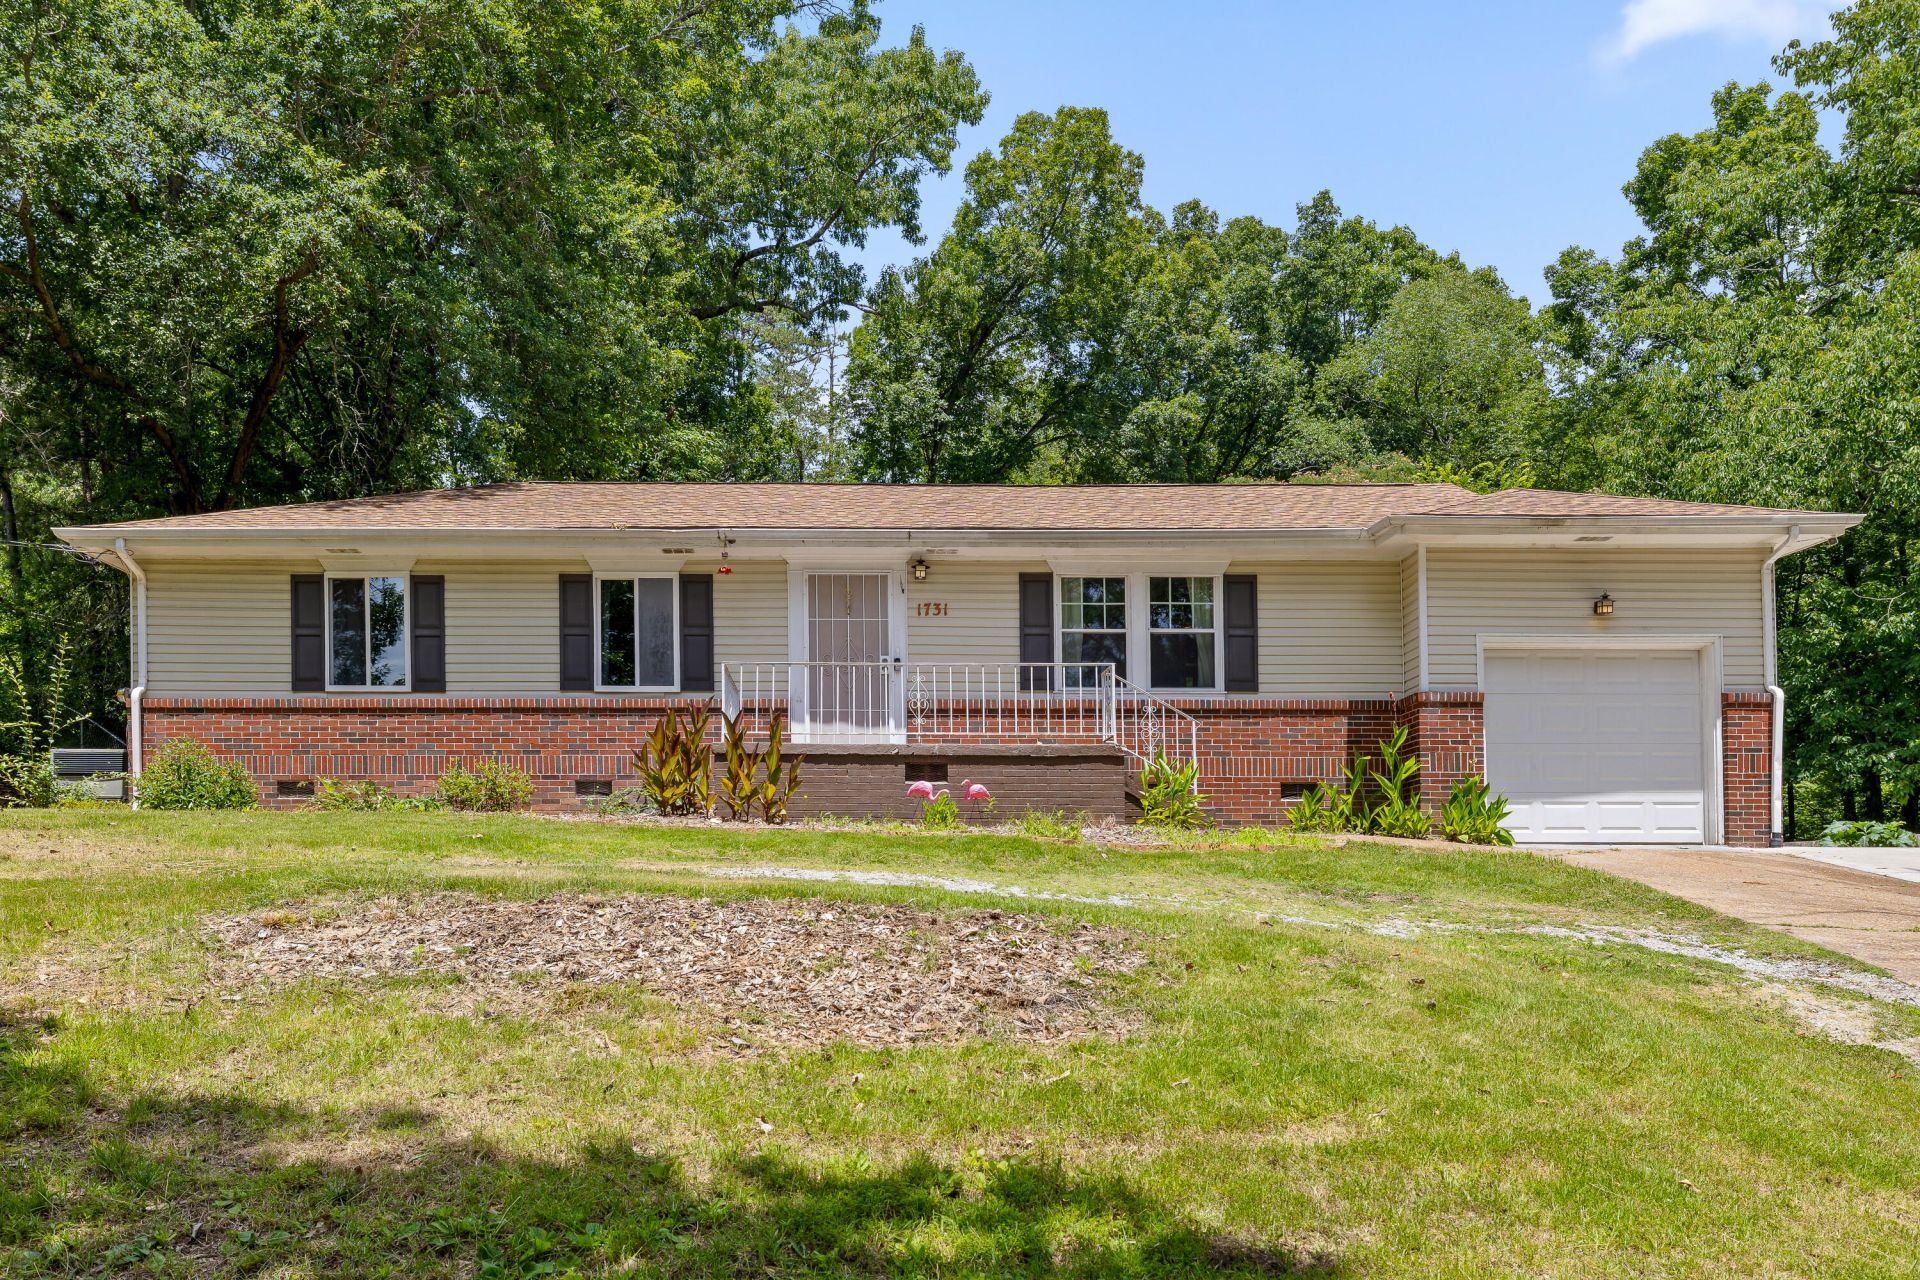
Welcome to 1731 Jeanaga Trail, a one-level home offering 3 bedrooms, 1 full bath, and 1,080 square feet of comfortable living space. The spacious living room and large windows provide abundant natural light that flows seamlessly throughout the open floorplan. The kitchen features generous cabinet and countertop space, tile backsplash, and a large window overlooking the backyard.Outside, you will find ample yard space that is perfect for gardening, pets, play, or future outdoor entertaining. This Chattanooga home is perfect for first-time buyers, downsizers, or investors looking for a move-in-ready opportunity.Buyer is responsible for conducting their own due diligence to confirm all facts, including but not limited to square footage, lot size, zoning, school zones, utilities, and any other material facts.
Property Features
Property Type: Residential - Single Family
Basement: Crawl Space
Cooling: Central Air, Electric
Fuel Type: Electric
Garage: 1 car attached
Heating: Central, Electric
Lot Size: 0.81 Acres
Taxes: $1,917
Year Built: 1955
Feature Descriptions
Appliances: Dishwasher, Electric Water Heater, Free-Standing Electric Range, Refrigerator
Days on Site: 14
Exterior: Brick, Other
Exterior Amenities: None
Flooring: Hardwood, Tile
Interior Amenities: Tub/shower Combo, Separate Dining Room
Laundry: In Garage
Lot: Back Yard, Cul-De-Sac, Gentle Sloping, Level
Lot Dimensions: 137.8X256.2
Parcel #: 137o G 007
Parking: Driveway, Garage, Garage Door Opener, Garage Faces Front, Kitchen Level
Patio/Porch: Porch
Utilities: Cable Available, Electricity Available, Phone Available, Sewer Connected
Windows: Insulated Windows, Vinyl Frames
Local Schools
High School: Brainerd High
Middle School: Dalewood Middle
Elementary School: Woodmore Elementary
Listed By / Shown By
Listed By
Agency Name: Real Estate Partners Chattanooga LLC
Agency Phone: 423-362-8333
Shown By
Agent Name: Michell Miller
Agent Phone: (423) 619-2095
Agency Title: Crye-Leike Real Estate Services

Source: CARMLS
Estimate Your Payment
Estimated Payment
$ 751.30 per month $523.01 Principal & Interest $159.75 Property Tax $68.54 Homeowner's InsuranceChange Payment Information
Privacy Policy / DMCA Notice / ADA Accessibility


This site is hosted, designed and copyright
© 1994 - 2026 by
Delta Media Group, Inc. -- Patent Pending --
1731 Jeanaga Trail | MLS# 1537796
This single family home located at 1731 Jeanaga Trail, Chattanooga, TN 37406 is currently listed for sale with an asking price of $235,000. This property was built in 1955 and has 3 bedrooms and 1 full baths with 1080 sq. ft. Jeanaga Trail is located in the Hillsboro Hgts #6 subdivision. Search Hillsboro Hgts #6 real estate on michell.crye-leike.com today.