Michell Miller

BEDS4
BATHS3 full
SQUARE FEET2,832
MLS#1539710
STATUSActive
PROPERTY TYPEResidential - Single Family
SUBDIVISIONThe Farmstead
NEIGHBORHOODChattanooga
Property Description
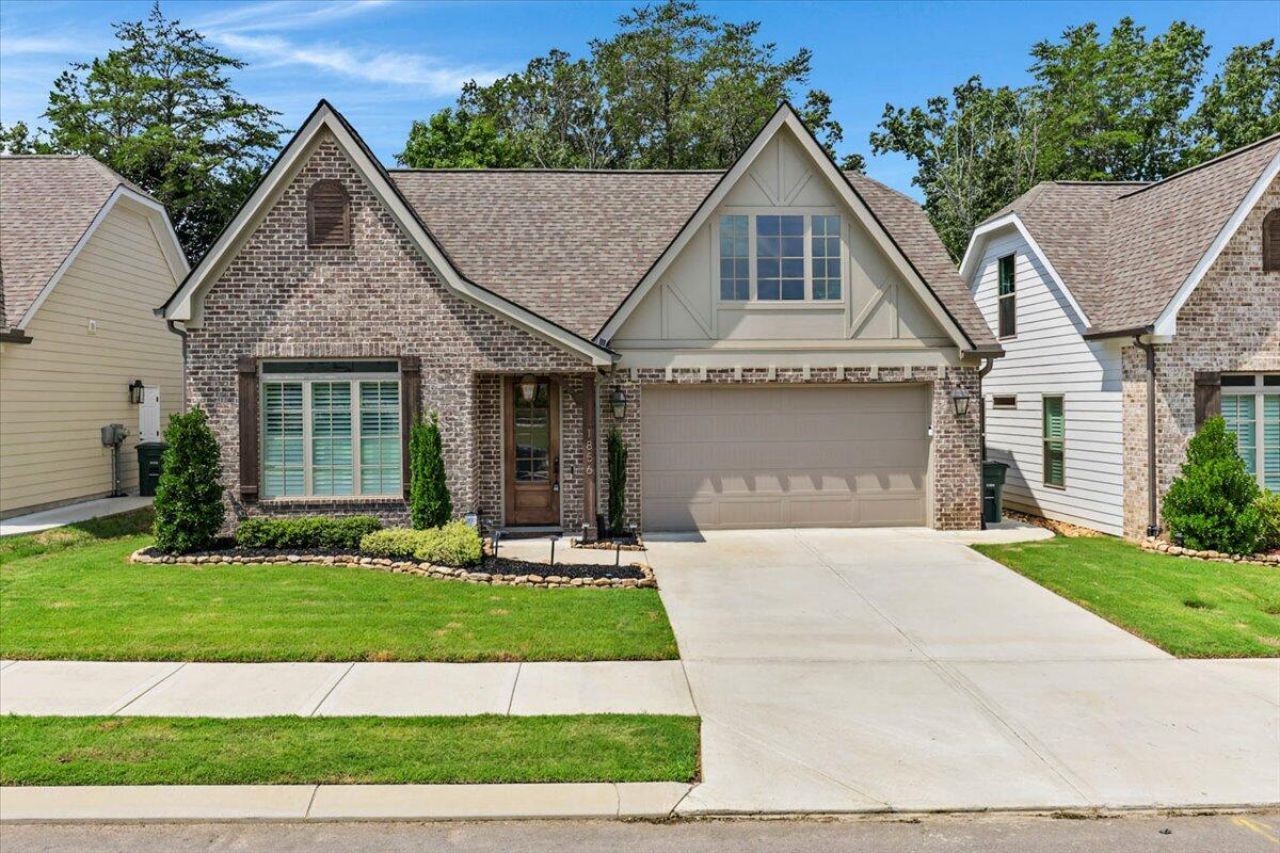
Welcome to this beautifully maintained, like-new Oxford floor plan in the highly sought-after Farmstead community! Barely lived in and occupied only a few times each year, this home offers the feel of new construction without the wait! Featuring 4 bedrooms, 3 full baths, and a premium park-view lot, this thoughtfully upgraded home is move-in ready and designed for comfortable living and effortless entertaining.The main level offers 3 bedrooms, 2 full baths, and an open-concept layout connecting the kitchen, dining, and family room. The kitchen features a large granite island, KitchenAid stainless steel appliances including the refrigerator, oven, microwave, and dishwasher, a gas cooktop, farmhouse sink, vent hood, and abundant cabinetry. The spacious primary suite includes built-in bookshelves, a tray ceiling, French doors leading to the luxury bath, and a custom John Louis walk-in closet. Upstairs offers the perfect private retreat with a spacious fourth bedroom, full bath, and oversized bonus room featuring a custom built-in bar, shiplap accent wall, and walk-in attic storage.Additional upgrades include plantation shutters throughout, John Louis custom closet systems in every closet, pantry, and laundry room, upgraded ceiling fans, an HOA-approved stained wood shadowbox privacy fence, gas lanterns, commercial-grade ProLine water heater, WiFi-enabled garage door opener, EV charger, enhanced side-yard drainage, and a low-maintenance backyard with artificial turf and landscaping rock.Farmstead is a thoughtfully designed community featuring parks, nature trails, lamp-lit sidewalks, community events, dog parks, and future amenities including a resort-style pool, clubhouse, and pickleball courts.Home may be purchased fully furnished with an acceptable offer. Schedule your private showing today and experience everything this exceptional home and the Farmstead lifestyle have to offer!
Property Features
Property Type: Residential - Single Family
Cooling: Central Air, Electric
Fireplaces: 1
Fuel Type: Electric
Garage: 2 car attached
Heating: Central, Electric
Home Style: Contemporary
Lot Size: 0.15 Acres
Taxes: $4,921
Feature Descriptions
Appliances: Disposal, Dishwasher, Gas Cooktop, Gas Water Heater, Microwave, Refrigerator, Washer/Dryer
Association/Condo Fee: 90
Common Amenities: Clubhouse, Park, Pool, Street Lights, Sidewalks, Pickleball
Exterior: Brick, Fiber Cement
Exterior Amenities: Private Yard
Fireplace: Gas Starter, Gas Log, Living Room
Flooring: Tile, Engineered Hardwood
HOA Y/N: Yes
Interior Amenities: Bookcases, Cathedral Ceiling(s), Double Vanity, Entrance Foyer, Granite Counters, High Ceilings, Open Floorplan, Pantry, Primary Downstairs, Tray Ceiling(s), Walk-In Closet(s), Separate Shower, Tub/shower Combo, En Suite, Separate Dining Room
Laundry: Electric Dryer Hookup, Laundry Room, Washer Hookup
Lot: Back Yard, Landscaped, Level, Private, Sprinklers In Front, Sprinklers In Rear, Views
Lot Dimensions: 50 x 106
Parcel #: 092j C 007
Parking: Driveway, Electric Vehicle Charging Station(s), Garage, Garage Door Opener, Garage Faces Front, Kitchen Level
Patio/Porch: Patio, Porch, Rear Porch, Porch - Covered
Pool: Community
Special View Info: Mountain(s), Other
Utilities: Cable Available, Electricity Available, Sewer Connected, Underground Utilities
View: Mountain(s), Other
Windows: Vinyl Frames
Local Schools
High School: Hixson High
Middle School: Hixson Middle
Elementary School: Ganns Middle Valley Elementary
Listed By / Shown By
Listed By
Agency Name: Real Broker
Agency Phone: 423-665-7777
Shown By
Agent Name: Michell Miller
Agent Phone: (423) 619-2095
Agency Title: Crye-Leike Real Estate Services

Source: CARMLS
Estimate Your Payment
Estimated Payment
$ 2,119.28 per month $1,511.16 Principal & Interest $410.08 Property Tax $198.04 Homeowner's InsuranceChange Payment Information
Privacy Policy / DMCA Notice / ADA Accessibility


This site is hosted, designed and copyright
© 1994 - 2026 by
Delta Media Group, Inc. -- Patent Pending --
1856 Emmeline Way | MLS# 1539710
This single family home located at 1856 Emmeline Way, Hixson, TN 37343 is currently listed for sale with an asking price of $679,000. This property has 4 bedrooms and 3 full baths with 2832 sq. ft. Emmeline Way is located in the The Farmstead subdivision. Search The Farmstead real estate on michell.crye-leike.com today.