Michell Miller

BEDS3
BATHS2 full
SQUARE FEET2,111
MLS#20262459
STATUSActive
PROPERTY TYPEResidential - Single Family
SUBDIVISIONWeston Hills
Property Description
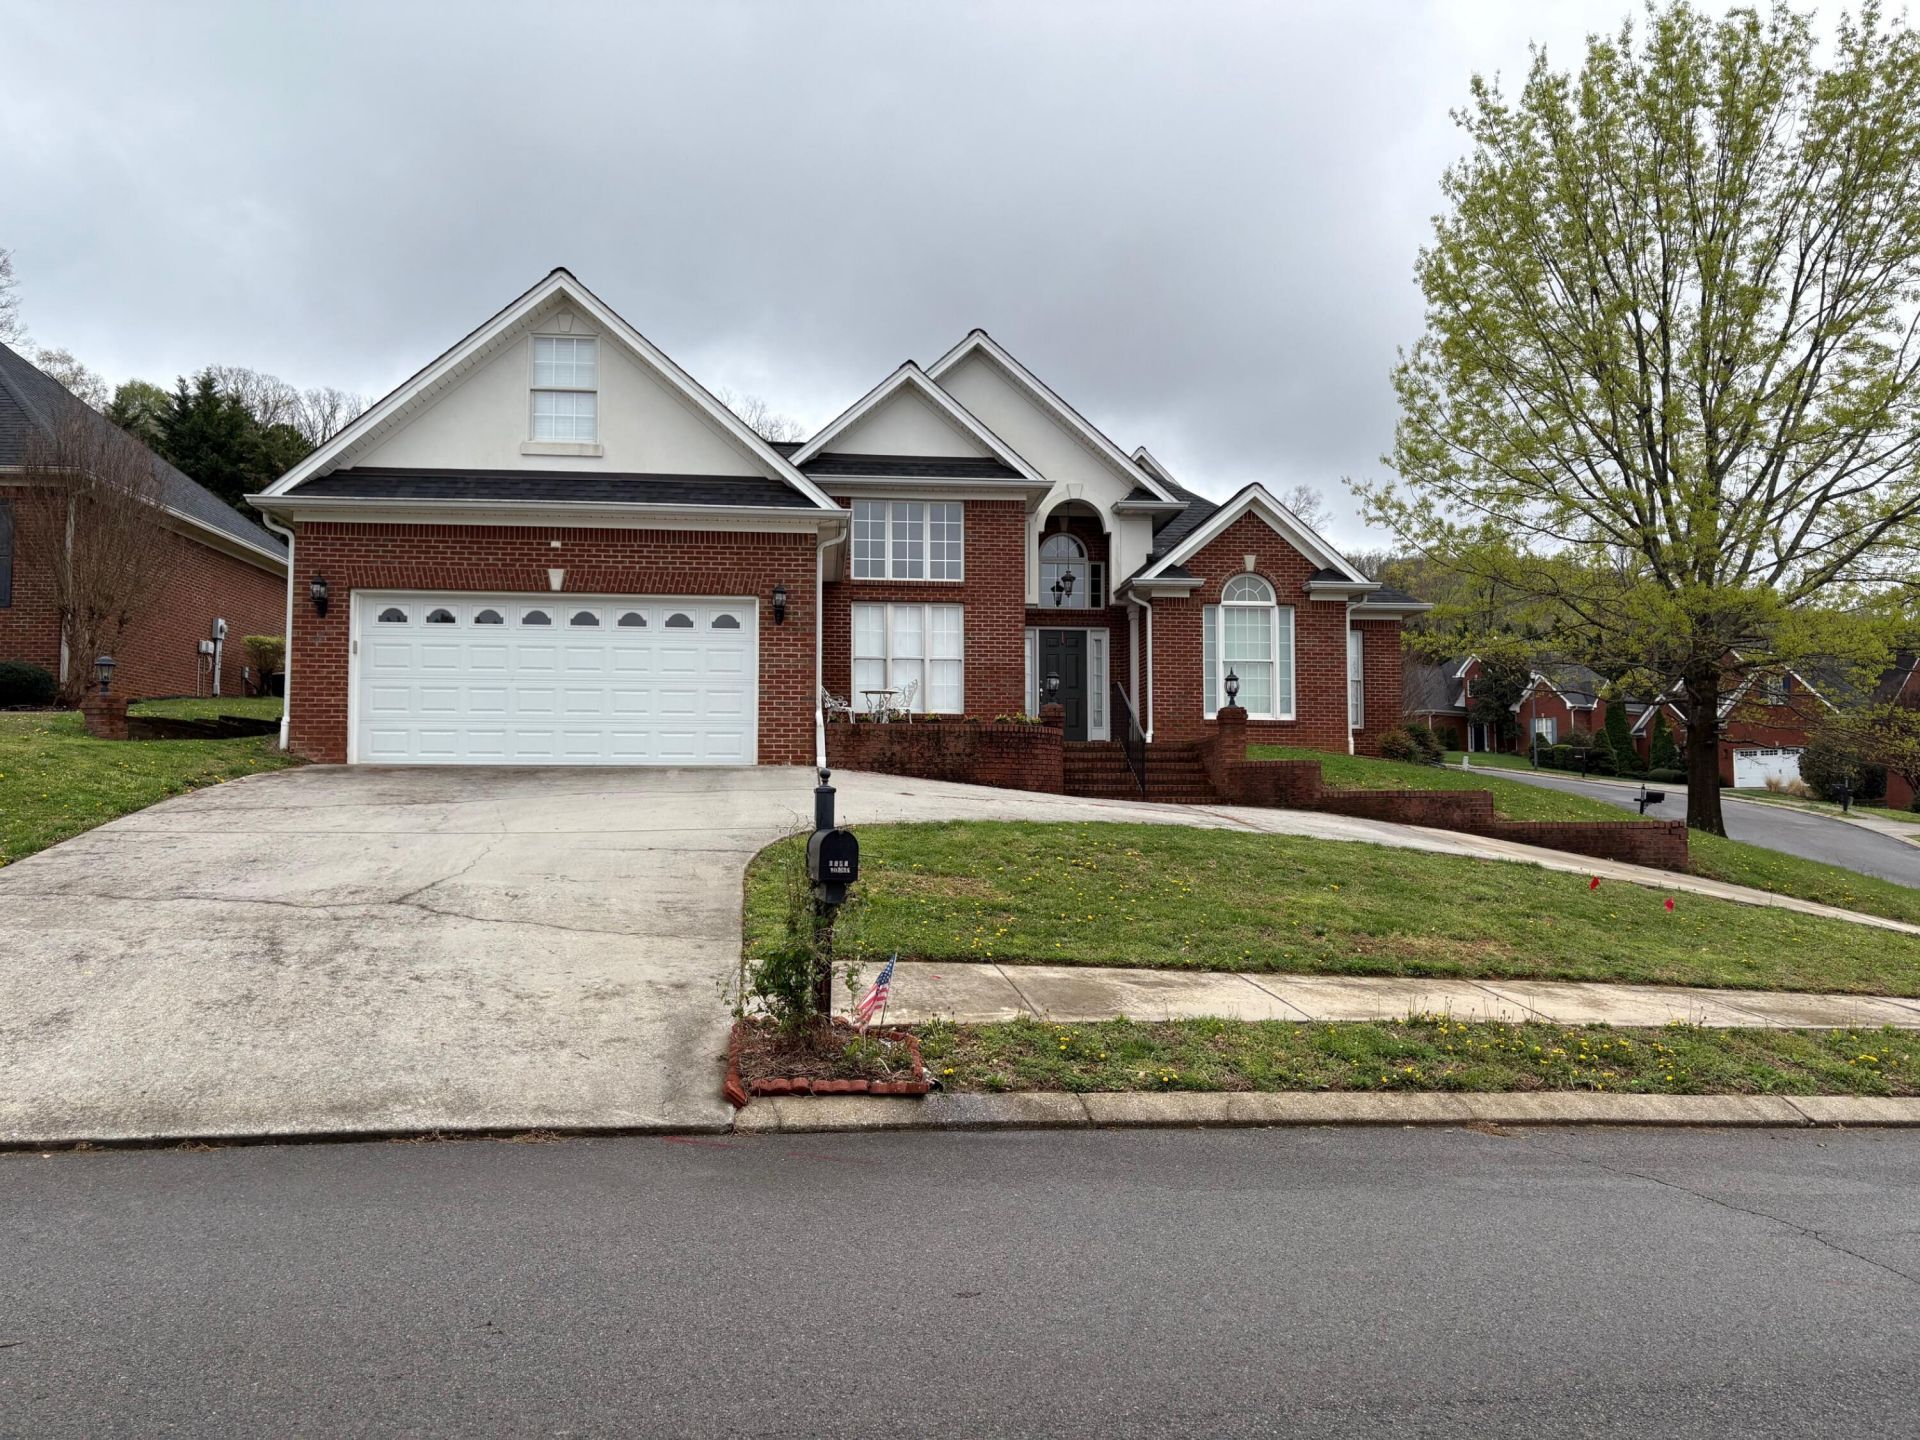
As you enter into the foyer, you can appreciate open style floor plan with vaultd ceilings. Flowing to the left is a formal dining room with architectural style windows and to your right you will find the master suite complete with trey ceiling plus a sitting area to relax. Your master bath has double sinks, a walk-in shower, tile flooring plus his and her closets. The living room has a beautiful fireplace for thos chilly days and cthdral ceiling making it spacious. It flows in the breakfast area with lots of windows for lighting. Your kitchen has granite counter tops, canned lighting, tile back splash, beautiful cabintery and a spacious pantry. The guest bedrooms are a nice size with a bath in between them with crown molding and double sink. This home has a linen closet as well as a coat closet. Th finished bonus room over the garage gives extra space for an office or storage. You'll enjoy the patio with a fence for some privacy and you will appreciate the nice 2 car garage with a circle drive and an alarm system for security.
Property Features
Property Type: Residential - Single Family
Cooling: Central Air
Garage: 2 car attached
Heating: Natural Gas, Central
Home Style: Ranch
Lot Size: 0.22 Acres
Roof Type: Shingle
Taxes: $2,532
Year Built: 2004
Feature Descriptions
Appliances: Washer, Dishwasher, Disposal, Dryer, Electric Oven, Electric Range, Electric Water Heater, Exhaust Fan, Microwave, Refrigerator
Days on Site: 14
Exterior: Brick Veneer
Fireplace: Gas
Flooring: Hardwood, Tile
HOA Fee: 85/Annually
Interior: Split Bedrooms, Walk-In Closet(s), Tray Ceiling(s), Primary Downstairs, Bar, Bathroom Mirror(s), Breakfast Bar, Cathedral Ceiling(s), Ceiling Fan(s)
Laundry: Main Level, Laundry Closet
Lot: Sloped, Landscaped, Corner Lot
Lot Dimensions: 91x104x93x105
Parcel Number: 033n E 02900 000
Parking: Circular Driveway, Driveway, Garage
Sewer: Public Sewer
Total Rooms: 9
Utilities: Sewer Connected, Natural Gas Connected, Cable Available, Electricity Connected
Water: Public
Local Schools
High School: Cleveland
Middle School: Cleveland
Elementary School: Candys Creek Cherokee
Listed By / Shown By
Listed By
Agency Name: Sonlight Realty
Shown By
Agent Name: Michell Miller
Agent Phone: (423) 619-2095
Agency Title: Crye-Leike Real Estate Services

Source: RCAR MLS
Estimate Your Payment
Estimated Payment
$ 1,305.74 per month $967.90 Principal & Interest $211.00 Property Tax $126.85 Homeowner's InsuranceChange Payment Information
Privacy Policy / DMCA Notice / ADA Accessibility


This site is hosted, designed and copyright
© 1994 - 2026 by
Delta Media Group, Inc. -- Patent Pending --
1951 Weston Hills Drive Nw | MLS# 20262459
This single family home located at 1951 Weston Hills Drive Nw, Cleveland, TN 37312 is currently listed for sale with an asking price of $434,900. This property was built in 2004 and has 3 bedrooms and 2 full baths with 2111 sq. ft. Weston Hills Drive Nw is located in the Weston Hills subdivision. Search Weston Hills real estate on michell.crye-leike.com today.