Michell Miller

BEDS3
BATHS2 full
SQUARE FEET2,000
MLS#1537816
STATUSActive
PROPERTY TYPEResidential - Single Family
SUBDIVISIONCloverleaf Ests Ii
Property Description
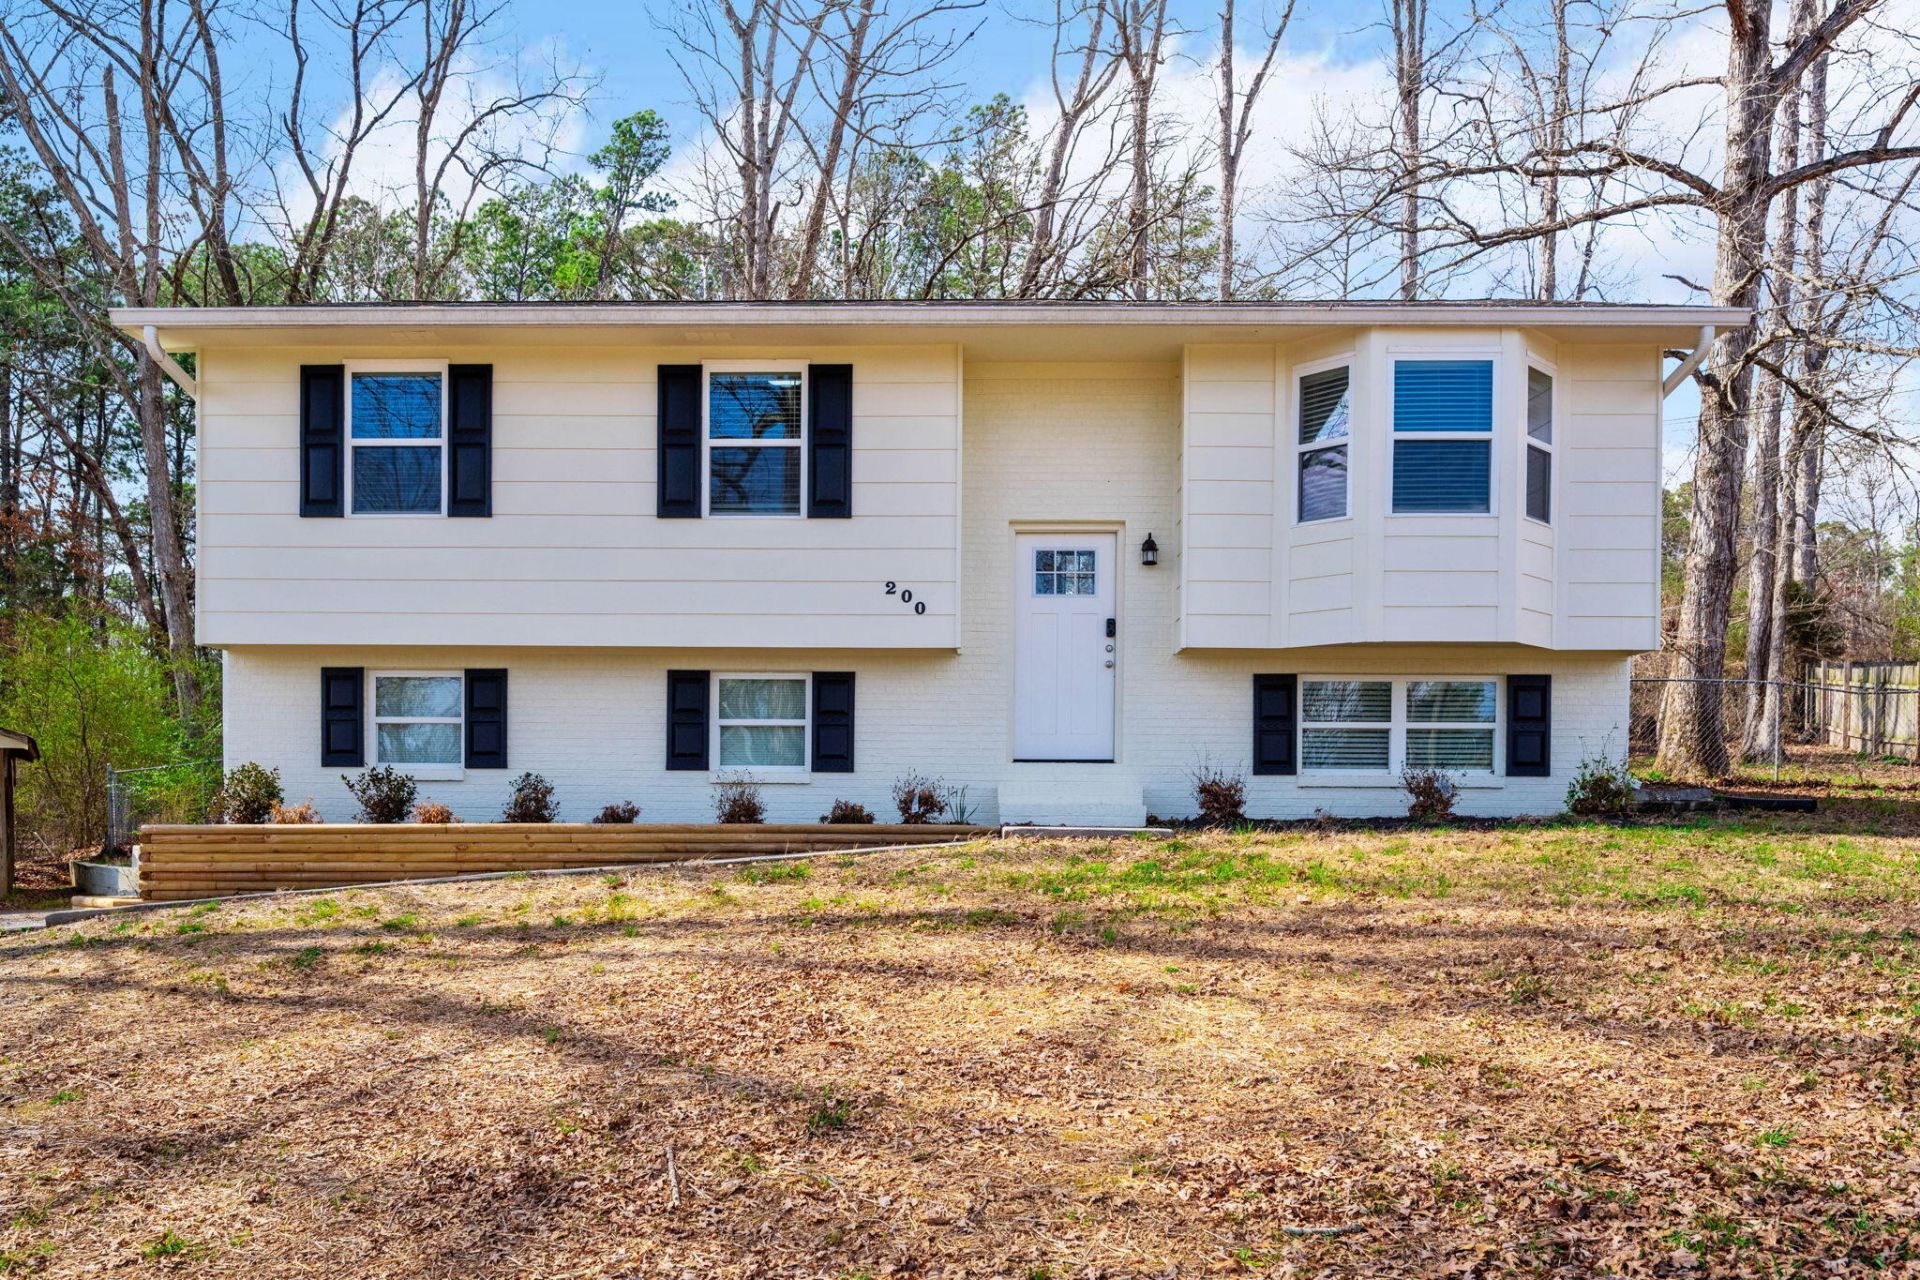
Motivated! Move-In Ready ResidenceThis spacious, move-in ready home features three bedrooms and two bathrooms and a den, offering comfortable living for families or individuals. In 2025, the property underwent a comprehensive remodel, ensuring modern conveniences and aesthetic appeal throughout.Recent Upgrades¢ Brand new roof¢ Replacement windows for improved energy efficiency¢ Updated kitchen cabinets¢ New flooring throughout the home¢ Modern appliances installed¢ Bathroom updates ¢ Upgraded HVAC system¢ Fresh interior and exterior improvements.Property HighlightsThe home boasts a large yard, ideal for outdoor activities, gardening, or entertaining. Situated in an established Cleveland neighborhood, it provides a welcoming community atmosphere and convenient access to local amenities.If you are in the market for a beautifully remodeled home, this gem is worth your consideration.
Property Features
Property Type: Residential - Single Family
Basement: Yes
Basement: Finished
Cooling: Central Air
Fuel Type: Electric
Garage: 1 car attached
Heating: Central, Electric
Home Style: Split Level
Lot Size: 0.60 Acres
Taxes: $718
Year Built: 1986
Feature Descriptions
Appliances: Dishwasher, Electric Range, Electric Water Heater, Free-Standing Range, Humidifier, Microwave, Plumbed For Ice Maker
Common Amenities: None
Days on Site: 5
Exterior: Block, Brick, Other
Exterior Amenities: Other
Flooring: Engineered Hardwood
Interior Amenities: Ceiling Fan(s), Laminate Counters, Other, Tub/shower Combo, Breakfast Nook
Laundry: In Basement, Electric Dryer Hookup, Laundry Room, Washer Hookup
Lot: Back Yard, Front Yard
Lot Dimensions: 178x172x73x191
Parcel #: 058f F 032.00
Parking: Asphalt, Basement, Driveway, Garage, Garage Door Opener, Gravel, Off Street, Garage Faces Side
Patio/Porch: Deck
Utilities: Electricity Connected, Water Connected
Windows: Insulated Windows
Local Schools
High School: Ocoee Middle/High
Middle School: Ocoee Middle
Elementary School: Park View Elementary
Listed By / Shown By
Listed By
Agency Name: Coldwell Banker Pryor Realty
Agency Phone: 423-894-6762
Shown By
Agent Name: Michell Miller
Agent Phone: (423) 619-2095
Agency Title: Crye-Leike Real Estate Services

Source: CARMLS
Estimate Your Payment
Estimated Payment
$ 915.44 per month $756.47 Principal & Interest $59.83 Property Tax $99.14 Homeowner's InsuranceChange Payment Information
Privacy Policy / DMCA Notice / ADA Accessibility


This site is hosted, designed and copyright
© 1994 - 2026 by
Delta Media Group, Inc. -- Patent Pending --
200 Starlet Circle | MLS# 1537816
This single family home located at 200 Starlet Circle, Cleveland, TN 37323 is currently listed for sale with an asking price of $339,900. This property was built in 1986 and has 3 bedrooms and 2 full baths with 2000 sq. ft. Starlet Circle is located in the Cloverleaf Ests Ii subdivision. Search Cloverleaf Ests Ii real estate on michell.crye-leike.com today.