Michell Miller

BEDS5
BATHS4 full 1 partial
SQUARE FEET2,700
MLS#1538286
STATUSActive
PROPERTY TYPEResidential - Single Family
SUBDIVISIONArlington Heights
NEIGHBORHOODChattanooga
Property Description
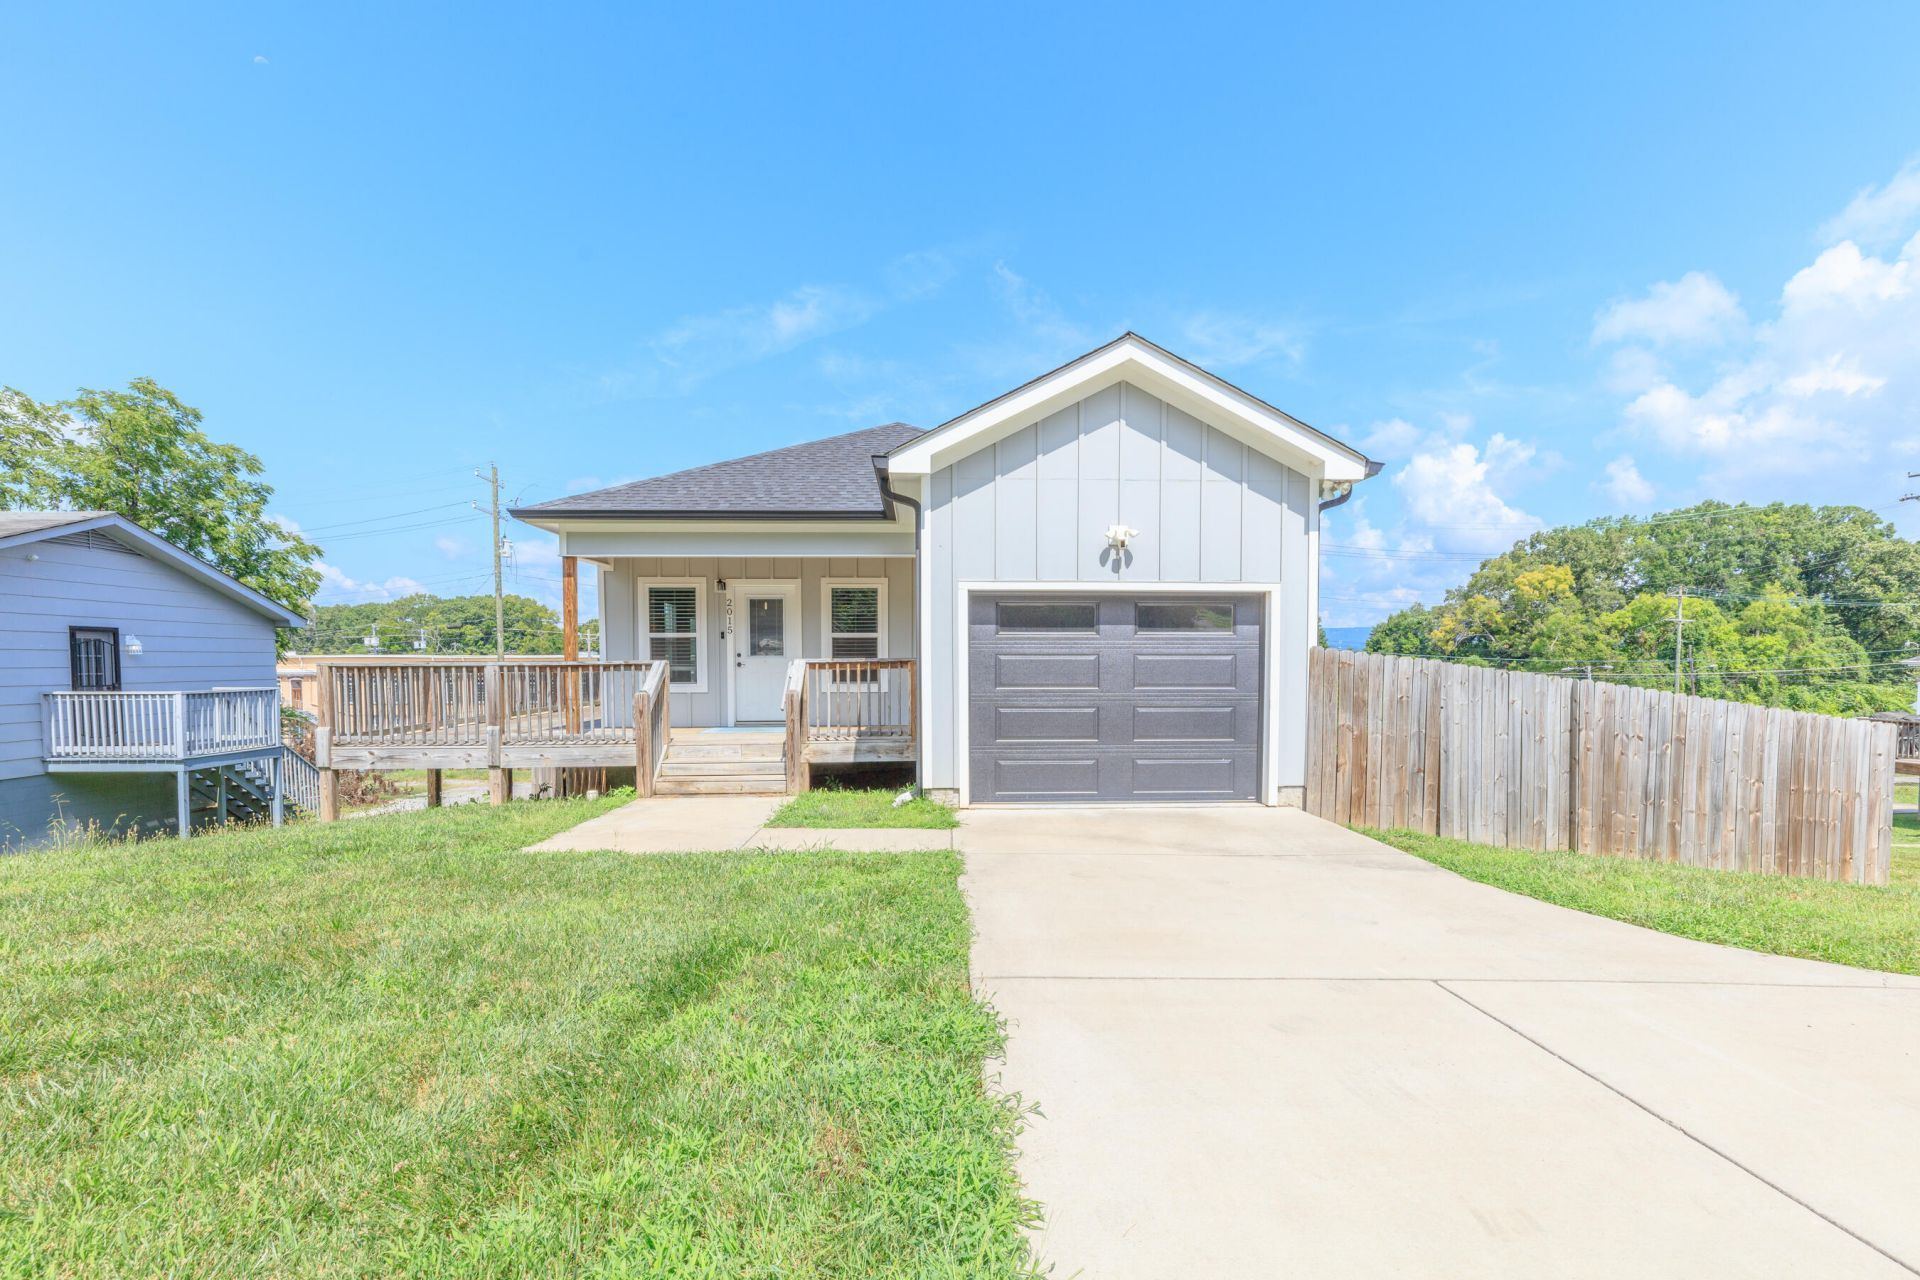
Beautiful five-year-old home with great square footage, only minutes to Downtown Chattanooga. This 5 bedrooms 4.5 bathroom home has engineered hardwood flooring throughout the main level. Open floor plan with tons of natural light from the many windows. Kitchen has island work center, granite counter tops, stainless appliances and plenty of cabinet space along with a pantry. Master suite on the main level is large and has his and hers closets, along with a pan ceiling. The master bathroom has granite countertops and custom tiled shower. The two other bedrooms on the main level are a good size and share a private bathroom. There is also a laundry closet on this level. The basement is fully finished and has a second master suite with private bathroom. The bonus room in the basement is large and there is another room that would make a great office. The home has a fenced backyard and there is a huge deck for entertaining. Conveniently located only minutes from downtown. Call today to schedule your own private viewing of this wonderful home.
Property Features
Property Type: Residential - Single Family
Basement: Yes
Basement: Finished, Full
Cooling: Central Air, Electric
Fuel Type: Electric
Garage: 1 car attached
Heating: Central, Electric
Lot Size: 0.21 Acres
Taxes: $3,228
Feature Descriptions
Appliances: Dishwasher, Electric Water Heater, Free-Standing Electric Range, Microwave, Refrigerator
Common Amenities: None
Days on Site: 7
Exterior: Other, Vinyl Siding
Exterior Amenities: Private Yard, Rain Gutters
Flooring: Hardwood, Tile, Vinyl, Engineered Hardwood
Interior Amenities: Ceiling Fan(s), Double Vanity, Granite Counters, His and Hers Closets, Kitchen Island, Open Floorplan, Pantry, Tray Ceiling(s), Walk-In Closet(s), Tub/shower Combo, Split Bedrooms
Laundry: Laundry Closet, Electric Dryer Hookup, Gas Dryer Hookup, Washer Hookup
Lot: City Lot, Gentle Sloping, Level
Lot Dimensions: 75X120
Parcel #: 136l R 005
Parking: Garage Door Opener, Off Street, Garage Faces Front, Kitchen Level
Patio/Porch: Deck, Patio, Porch, Porch - Covered
Utilities: Cable Available, Electricity Connected, Phone Available, Sewer Connected, Underground Utilities
Windows: Insulated Windows, Vinyl Frames
Local Schools
High School: Brainerd High
Middle School: Orchard Knob Middle
Elementary School: Hardy Elementary
Listed By / Shown By
Listed By
Agency Name: Nu Vision Realty
Agency Phone: 423-551-3948
Shown By
Agent Name: Michell Miller
Agent Phone: (423) 619-2095
Agency Title: Crye-Leike Real Estate Services

Source: CARMLS
Estimate Your Payment
Estimated Payment
$ 1,197.86 per month $821.23 Principal & Interest $269.00 Property Tax $107.63 Homeowner's InsuranceChange Payment Information
Privacy Policy / DMCA Notice / ADA Accessibility


This site is hosted, designed and copyright
© 1994 - 2026 by
Delta Media Group, Inc. -- Patent Pending --
2015 N Chamberlain Avenue | MLS# 1538286
This single family home located at 2015 N Chamberlain Avenue, Chattanooga, TN 37406 is currently listed for sale with an asking price of $369,000. This property has 5 bedrooms and 4 full and 1 partial baths with 2700 sq. ft. N Chamberlain Avenue is located in the Arlington Heights subdivision. Search Arlington Heights real estate on michell.crye-leike.com today.