Michell Miller

BEDS5
BATHS3 full 1 partial
SQUARE FEET3,780
MLS#1543965
STATUSActive
PROPERTY TYPEResidential - Single Family
Property Description
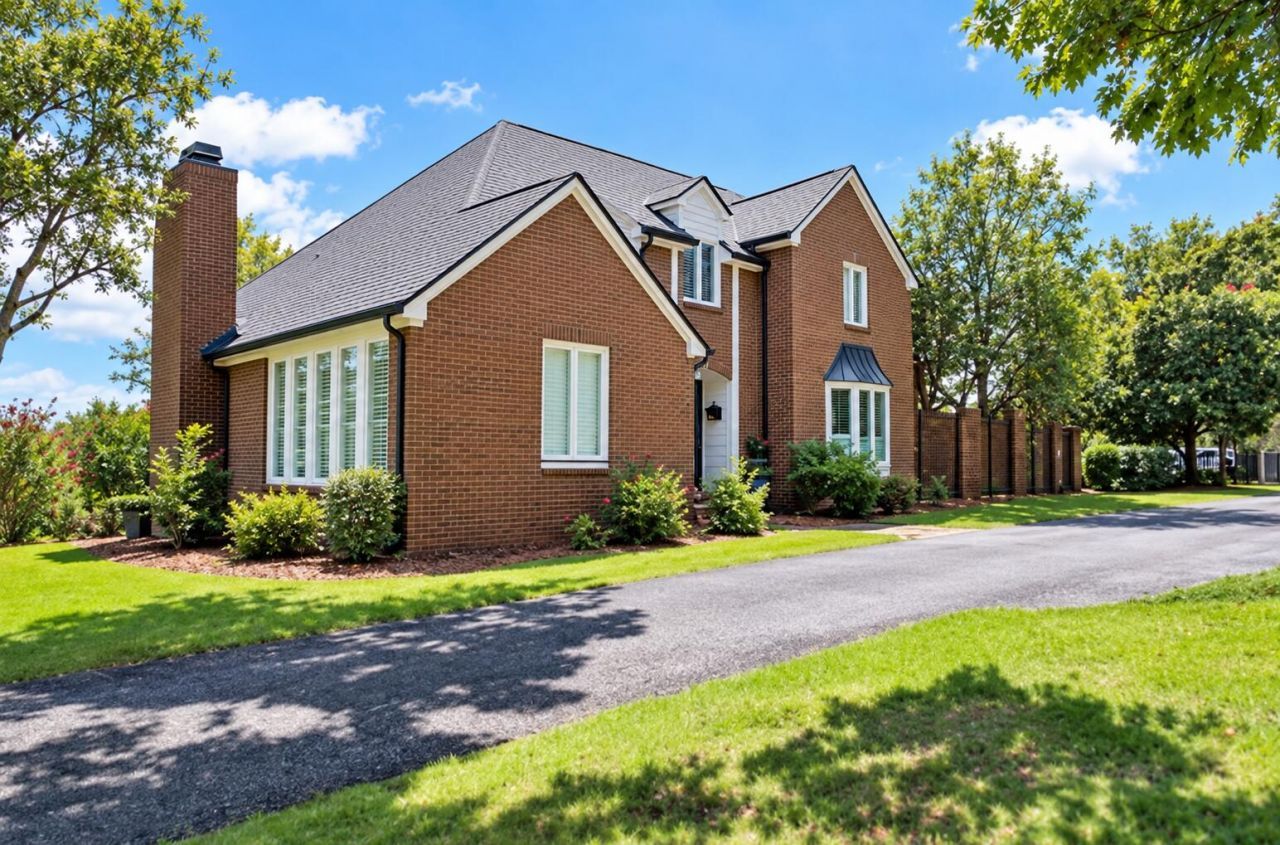
This impressive 2.5-story brick home is situated on 7.37 beautiful acres with stunning mountain views and truly has it all! Offering 5 bedrooms and 3.5 baths, the home features two spacious living areas, a formal dining room, and a beautifully updated kitchen with upgraded appliances and a pantry. One living area is highlighted by a gorgeous gas-log fireplace, creating a warm and inviting space for relaxing or entertaining. The expansive primary suite is a true retreat, featuring a large walk-in closet and a luxurious bath with an oversized walk-in shower, soaking tub, and spacious vanities, all while overlooking the backyard. Additional bedrooms provide plenty of space for family and guests, including a private in-law suite/apartment located above the garage--perfect for extended family, guests, or flexible living arrangements. Step outside and enjoy breathtaking mountain views, an in-ground swimming pool, and the privacy and possibilities of 7.37 acres. One of the property's biggest highlights is the massive 40' x 80' workshop with power and its own separate driveway--ideal for a business, car enthusiast, hobbies, equipment, or additional storage. Enjoy the peaceful setting and privacy of acreage without sacrificing convenience! Located just minutes from I-75, shopping, grocery stores, dining, and everyday necessities, this property offers the best of both worlds. With 7.37 acres, mountain views, an in-ground pool, private in-law suite/apartment, massive workshop, and an incredibly convenient location, this one-of-a-kind property truly has something for everyone!
Property Features
Property Type: Residential - Single Family
Cooling: Central Air, Ceiling Fan(s), Electric, Multi Units
Fenced: Yes
Fireplaces: 1
Fuel Type: Electric
Garage: 3
Heating: Central, Electric
Home Style: Other
Lot Size: 7.37 Acres
Taxes: $5,788
Year Built: 1985
Feature Descriptions
Appliances: Double Oven, Dishwasher, Free-Standing Refrigerator, Microwave, Refrigerator, Stainless Steel Appliance(s), Water Heater
Common Amenities: None
Days on Site: 9
Exterior: Brick, Brick Veneer, Vinyl Siding
Exterior Amenities: Private Entrance, Private Yard, Rain Gutters
Fireplace: Living Room
Flooring: Carpet, Ceramic Tile, Hardwood
Interior Amenities: Breakfast Bar, Ceiling Fan(s), Double Vanity, Granite Counters, Kitchen Island, Pantry, Recessed Lighting, Soaking Tub, Walk-In Closet(s), Separate Shower, Tub/shower Combo, Separate Dining Room
Laundry: Laundry Chute, Main Level
Lot: Back Yard, Front Yard, Irregular Lot, Landscaped, Paved, Private, See Remarks, Views
Lot Dimensions: 201,590,242,187,680,680,197,80,170,87,241,265
Parcel #: 12-335-19-000
Parking: Concrete, Driveway, Garage, Garage Faces Side
Patio/Porch: Covered, Front Porch, Rear Porch, Porch - Covered
Pool: Fenced, In Ground, Private
Special View Info: Mountain(s)
Utilities: Cable Available, Electricity Connected, Phone Available, Propane, Water Connected
View: Mountain(s)
Windows: Insulated Windows
Local Schools
High School: Southeast High School
Middle School: Valley Point. Middle
Elementary School: Dug Gap Elementary
Listed By / Shown By
Listed By
Agency Name: Keller Williams Realty
Agency Phone: 423-664-1900
Shown By
Agent Name: Michell Miller
Agent Phone: (423) 619-2095
Agency Title: Crye-Leike Real Estate Services

Source: CARMLS
Estimate Your Payment
Estimated Payment
$ 2,495.87 per month $1,780.23 Principal & Interest $482.33 Property Tax $233.30 Homeowner's InsuranceChange Payment Information
Privacy Policy / DMCA Notice / ADA Accessibility


This site is hosted, designed and copyright
© 1994 - 2026 by
Delta Media Group, Inc. -- Patent Pending --
2131 Vinewood Drive | MLS# 1543965
This single family home located at 2131 Vinewood Drive, Dalton, GA 30720 is currently listed for sale with an asking price of $799,900. This property was built in 1985 and has 5 bedrooms and 3 full and 1 partial baths with 3780 sq. ft. Search Dalton real estate on michell.crye-leike.com today.