Michell Miller

BEDS2
BATHS2 full
SQUARE FEET1,038
MLS#1539608
STATUSActive
PROPERTY TYPEResidential - Condominium
SUBDIVISIONVaden Village
NEIGHBORHOODChattanooga
Property Description
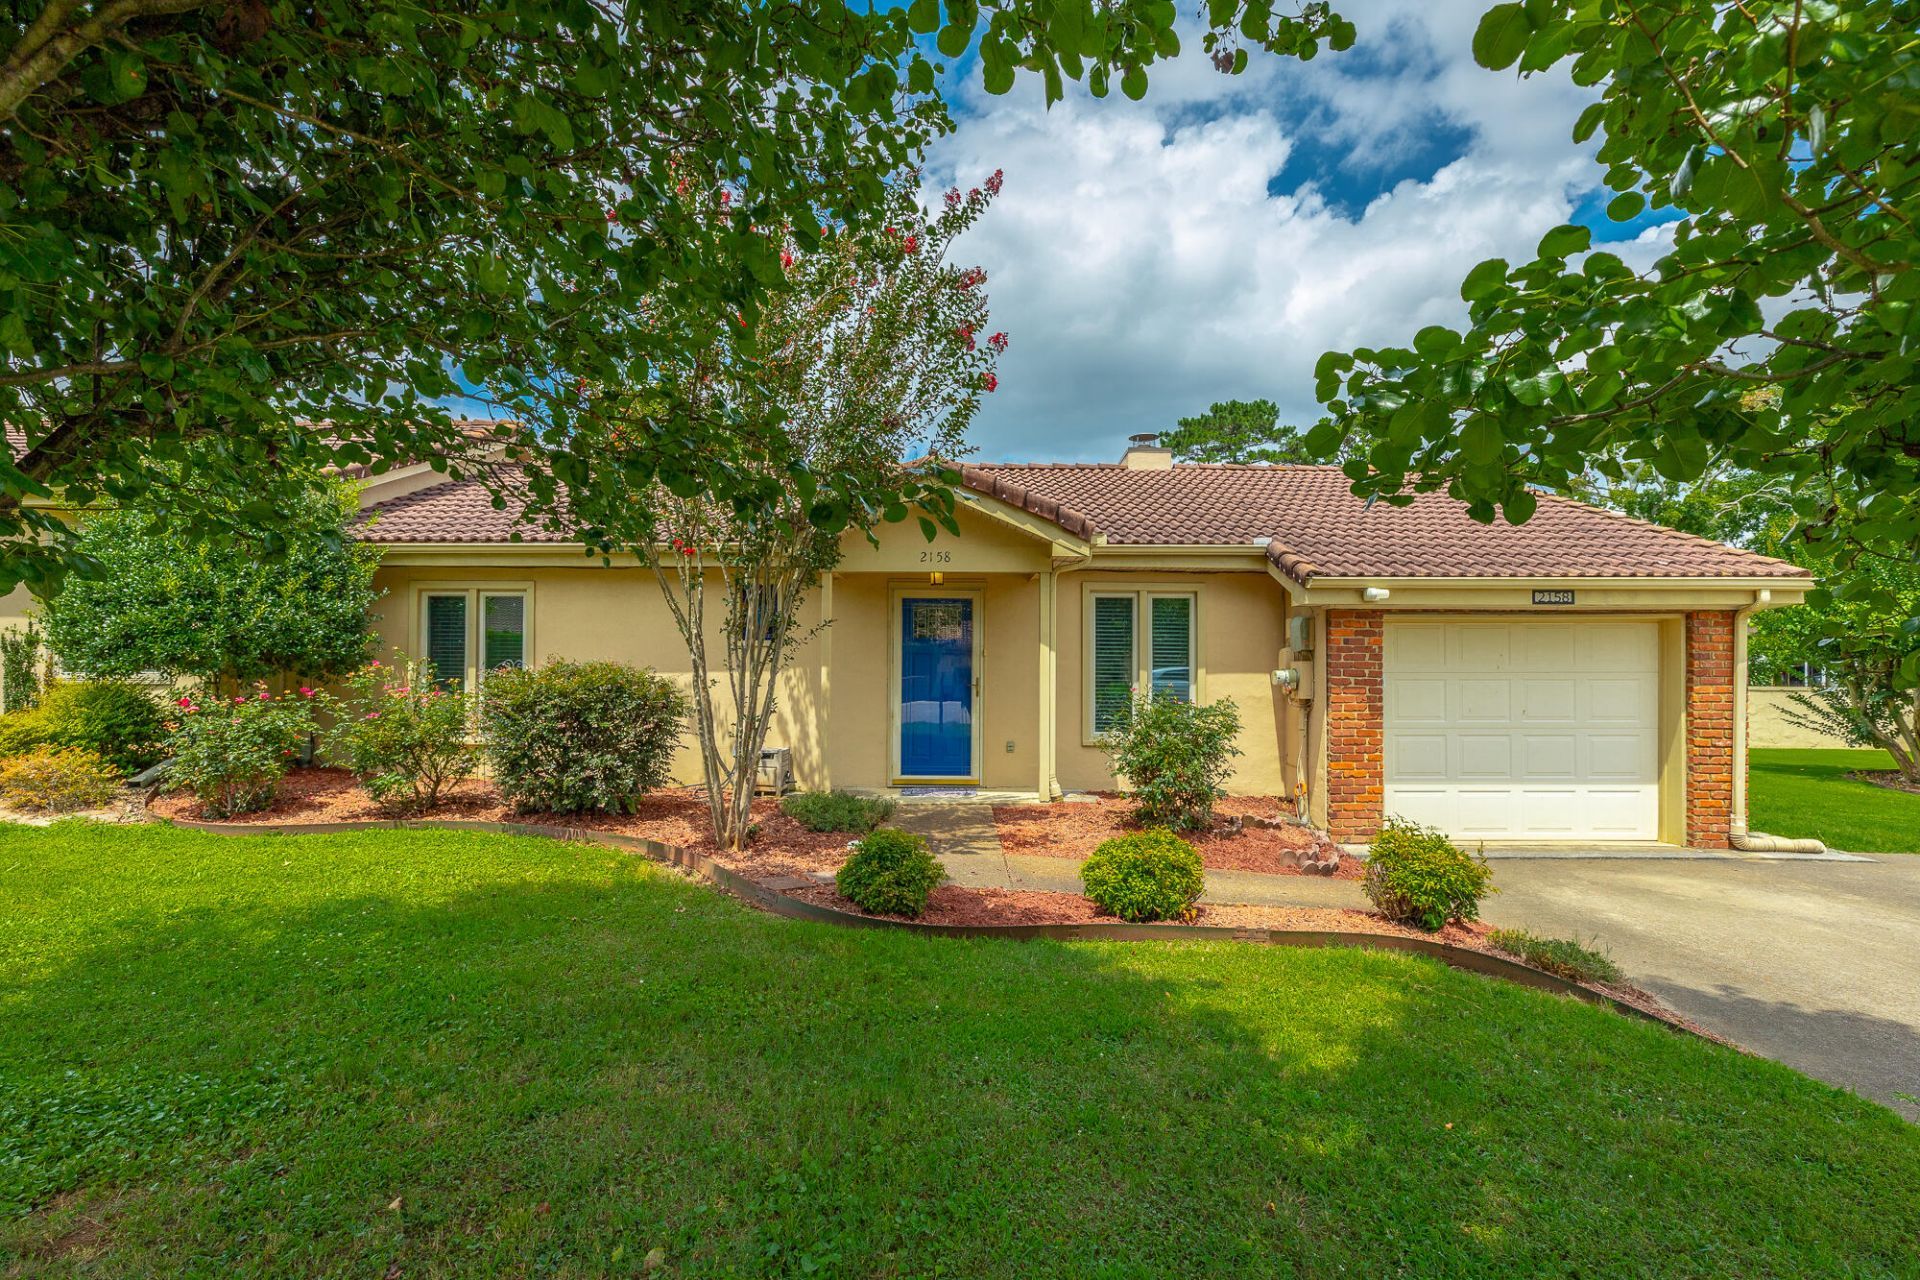
This charming townhouse offers comfortable one-level living with no steps to the front door. The spacious family room features a vaulted ceiling and a cozy gas log fireplace, creating an inviting space that flows seamlessly into the dining area. The beautifully updated galley kitchen comes complete with all appliances and overlooks the private, fenced backyard.This home includes two bedrooms and two full bathrooms, along with a one-car garage and a separate outdoor storage room that's perfect for gardening tools and extra storage. Enjoy low-maintenance living with lawn care provided by the HOA, and spend your free time relaxing by the community pool.Built with durable stucco construction and a classic Spanish tile roof, this townhome combines timeless style with lasting quality. And best of all, it's an end unit and next to the green space for more privacy! Don't miss the opportunity to make this wonderful home yours!
Property Features
Property Type: Residential - Condominium
Cooling: Central Air, Electric
Garage: 1 car attached
Lot Size: 0.09 Acres
Taxes: $1,537
Year Built: 1985
Feature Descriptions
Appliances: Dishwasher, Free-Standing Electric Range, Free-Standing Refrigerator, Microwave
Association/Condo Fee: 81
Days on Site: 3
Exterior: Stucco
Exterior Amenities: Private Entrance, Private Yard
Fireplace: Family Room, Gas Log
Flooring: Luxury Vinyl
HOA Y/N: Yes
Interior Amenities: Ceiling Fan(s)
Lot: Level, Private
Lot Dimensions: 47.0X79.19
Parcel #: 148f C 010.23
Parking: Concrete, Driveway, Garage, Garage Door Opener
Patio/Porch: Porch, Porch - Screened
Utilities: Cable Connected, Electricity Connected, Natural Gas Connected, Water Connected
Local Schools
High School: Ooltewah
Middle School: Hunter Middle
Elementary School: Wallace A. Smith Elementary
Listed By / Shown By
Listed By
Agency Name: Horizon Sotheby's International Realty
Agency Phone: 423-756-9999
Shown By
Agent Name: Michell Miller
Agent Phone: (423) 619-2095
Agency Title: Crye-Leike Real Estate Services

Source: CARMLS
Estimate Your Payment
Estimated Payment
$ 702.01 per month $507.43 Principal & Interest $128.08 Property Tax $66.50 Homeowner's InsuranceChange Payment Information
Privacy Policy / DMCA Notice / ADA Accessibility


This site is hosted, designed and copyright
© 1994 - 2026 by
Delta Media Group, Inc. -- Patent Pending --
2158 Vaden Village Drive | MLS# 1539608
This condo located at 2158 Vaden Village Drive, Chattanooga, TN 37421 is currently listed for sale with an asking price of $228,000. This property was built in 1985 and has 2 bedrooms and 2 full baths with 1038 sq. ft. Vaden Village Drive is located in the Vaden Village subdivision. Search Vaden Village real estate on michell.crye-leike.com today.