Michell Miller

BEDS3
BATHS2 full
SQUARE FEET1,260
MLS#1539835
STATUSActive
PROPERTY TYPEResidential - Single Family
SUBDIVISIONHill Road Estate
Property Description
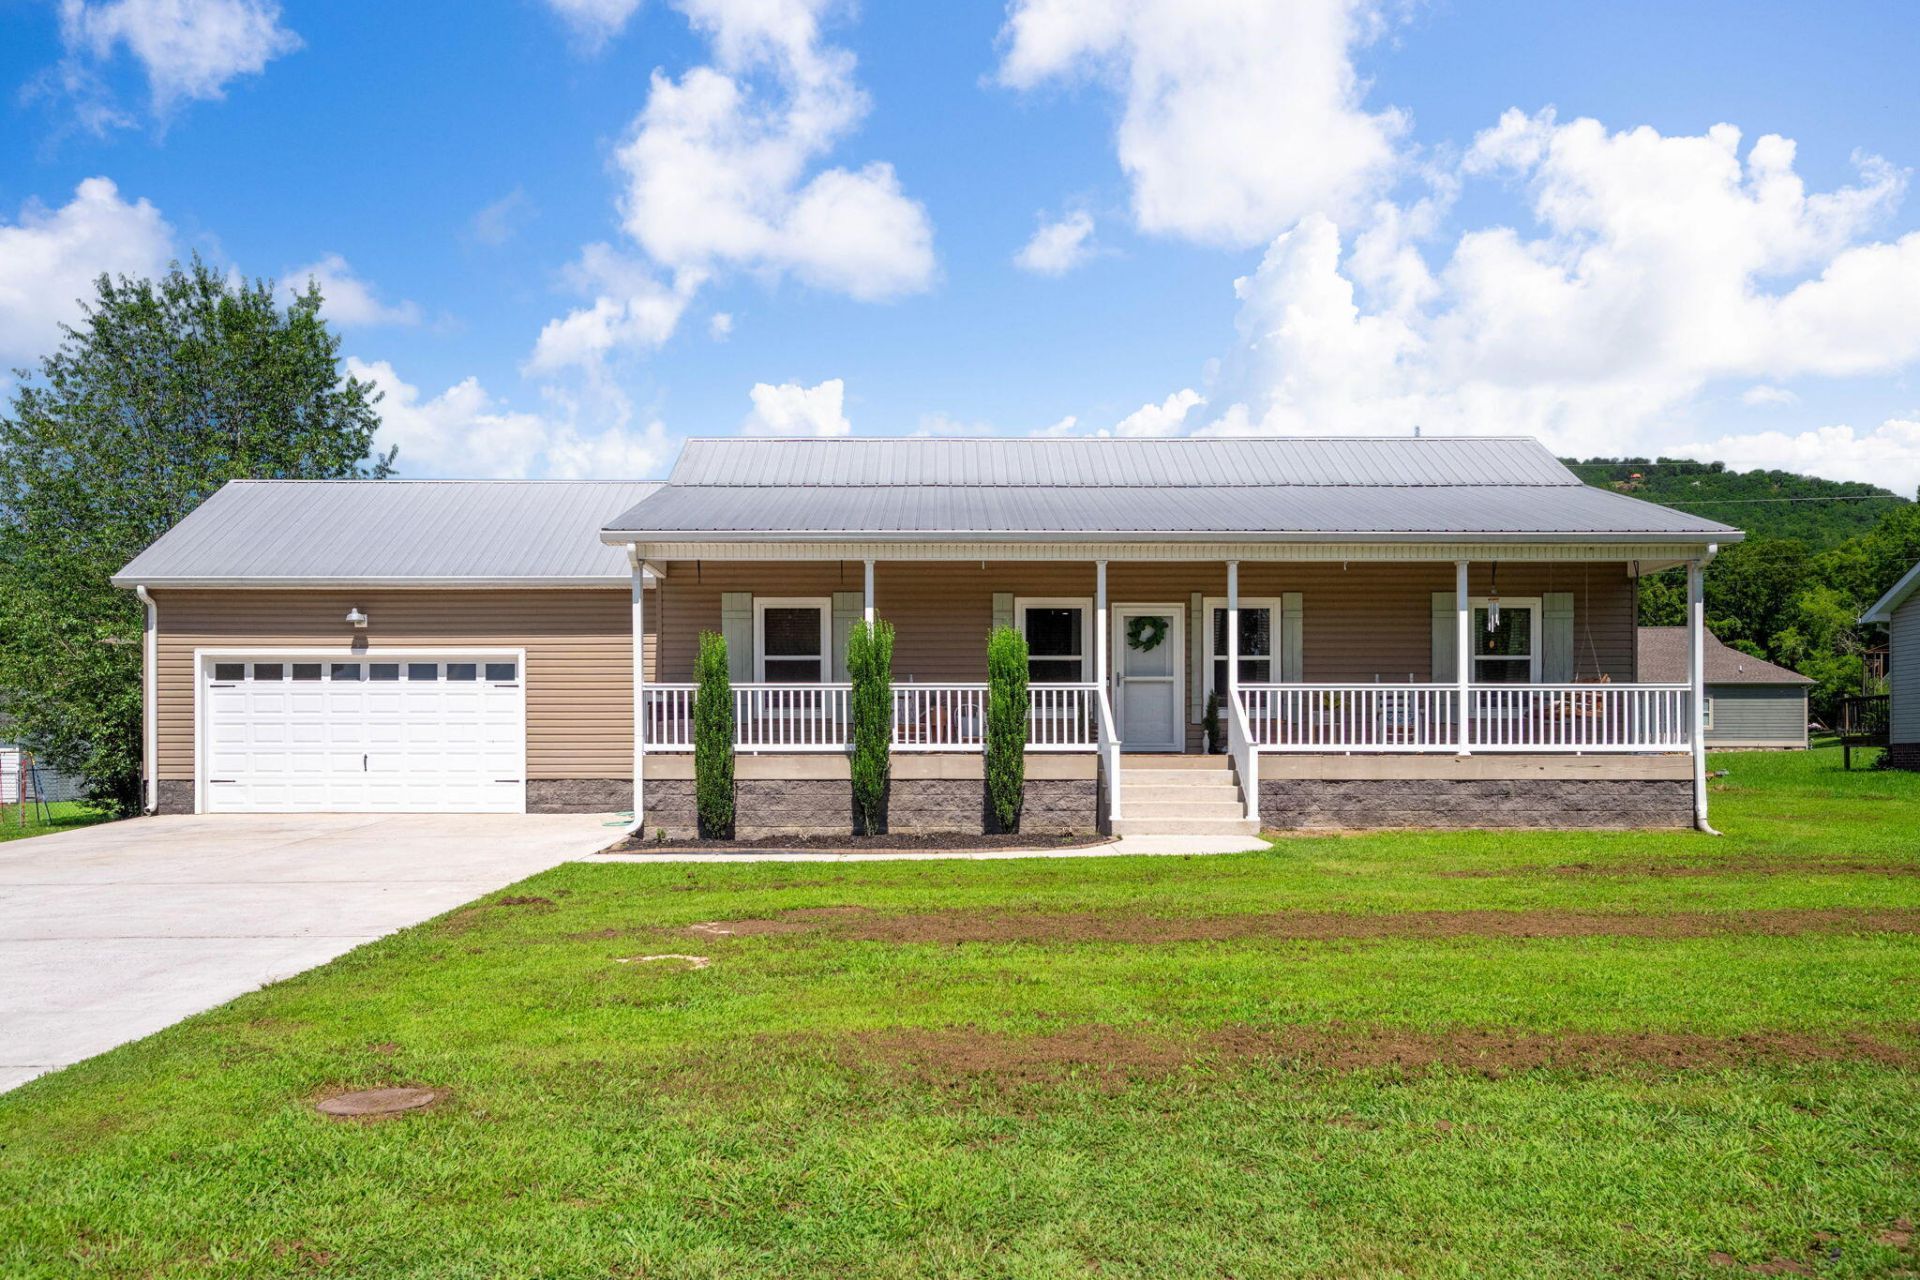
Welcome to easy one-level living on a quiet, friendly street in the heart of Dunlap, surrounded by the area's beautiful mountain ridges. This move-in-ready home offers an inviting open floor plan with cathedral ceilings, hardwood floors, crown molding, custom accent walls, and stylish shaker-style cabinetry. Updated 6-inch LED recessed lighting adds a bright, modern touch throughout. Enjoy relaxing on the spacious covered front porch or entertaining on the large rear deck overlooking the fully fenced, level backyard with a wood privacy fence and double gate access. The oversized garage features durable epoxy floors, and the home is hardwired with Cat 6 wiring for high-speed gaming, streaming, and TV viewing. Pet owners will appreciate the installed electric dog fence. Experience the charm of country living with the convenience of city sewer, city trash service, and natural gas availability--all in a desirable neighborhood close to everyday amenities.
Property Features
Property Type: Residential - Single Family
Basement: Crawl Space
Cooling: Central Air, Electric
Fuel Type: Electric
Garage: 2 car attached
Heating: Central, Electric
Home Style: Ranch
Lot Size: 0.34 Acres
Taxes: $1,393
Feature Descriptions
Appliances: Dishwasher, Free-Standing Electric Range, Microwave, Refrigerator
Common Amenities: None
Exterior: Vinyl Siding
Exterior Amenities: Storage
Flooring: Carpet, Hardwood, Tile
Interior Amenities: Cathedral Ceiling(s), Ceiling Fan(s), Crown Molding, Eat-in Kitchen, Wired for Data, En Suite
Laundry: Laundry Room
Lot: Back Yard, Front Yard, Level
Lot Dimensions: 100.0X150.0
Parcel #: 041p B007.00
Parking: Garage, Garage Door Opener
Patio/Porch: Covered, Front Porch, Porch, Porch - Covered
Utilities: Electricity Connected, Sewer Connected, Water Connected
Local Schools
High School: Sequatchie High
Middle School: Sequatchie Middle
Elementary School: Griffith Elementary School
Listed By / Shown By
Listed By
Agency Name: Keller Williams Realty
Agency Phone: 423-664-1900
Shown By
Agent Name: Michell Miller
Agent Phone: (423) 619-2095
Agency Title: Crye-Leike Real Estate Services

Source: CARMLS
Estimate Your Payment
Estimated Payment
$ 871.00 per month $667.45 Principal & Interest $116.08 Property Tax $87.47 Homeowner's InsuranceChange Payment Information
Privacy Policy / DMCA Notice / ADA Accessibility


This site is hosted, designed and copyright
© 1994 - 2026 by
Delta Media Group, Inc. -- Patent Pending --
221 Hill Circle | MLS# 1539835
This single family home located at 221 Hill Circle, Dunlap, TN 37327 is currently listed for sale with an asking price of $299,900. This property has 3 bedrooms and 2 full baths with 1260 sq. ft. Hill Circle is located in the Hill Road Estate subdivision. Search Hill Road Estate real estate on michell.crye-leike.com today.