Michell Miller

BEDS2
BATHS1 full
SQUARE FEET1,096
MLS#1535623
STATUSContingent
PROPERTY TYPEResidential - Condominium
SUBDIVISIONCedar Creek
Property Description
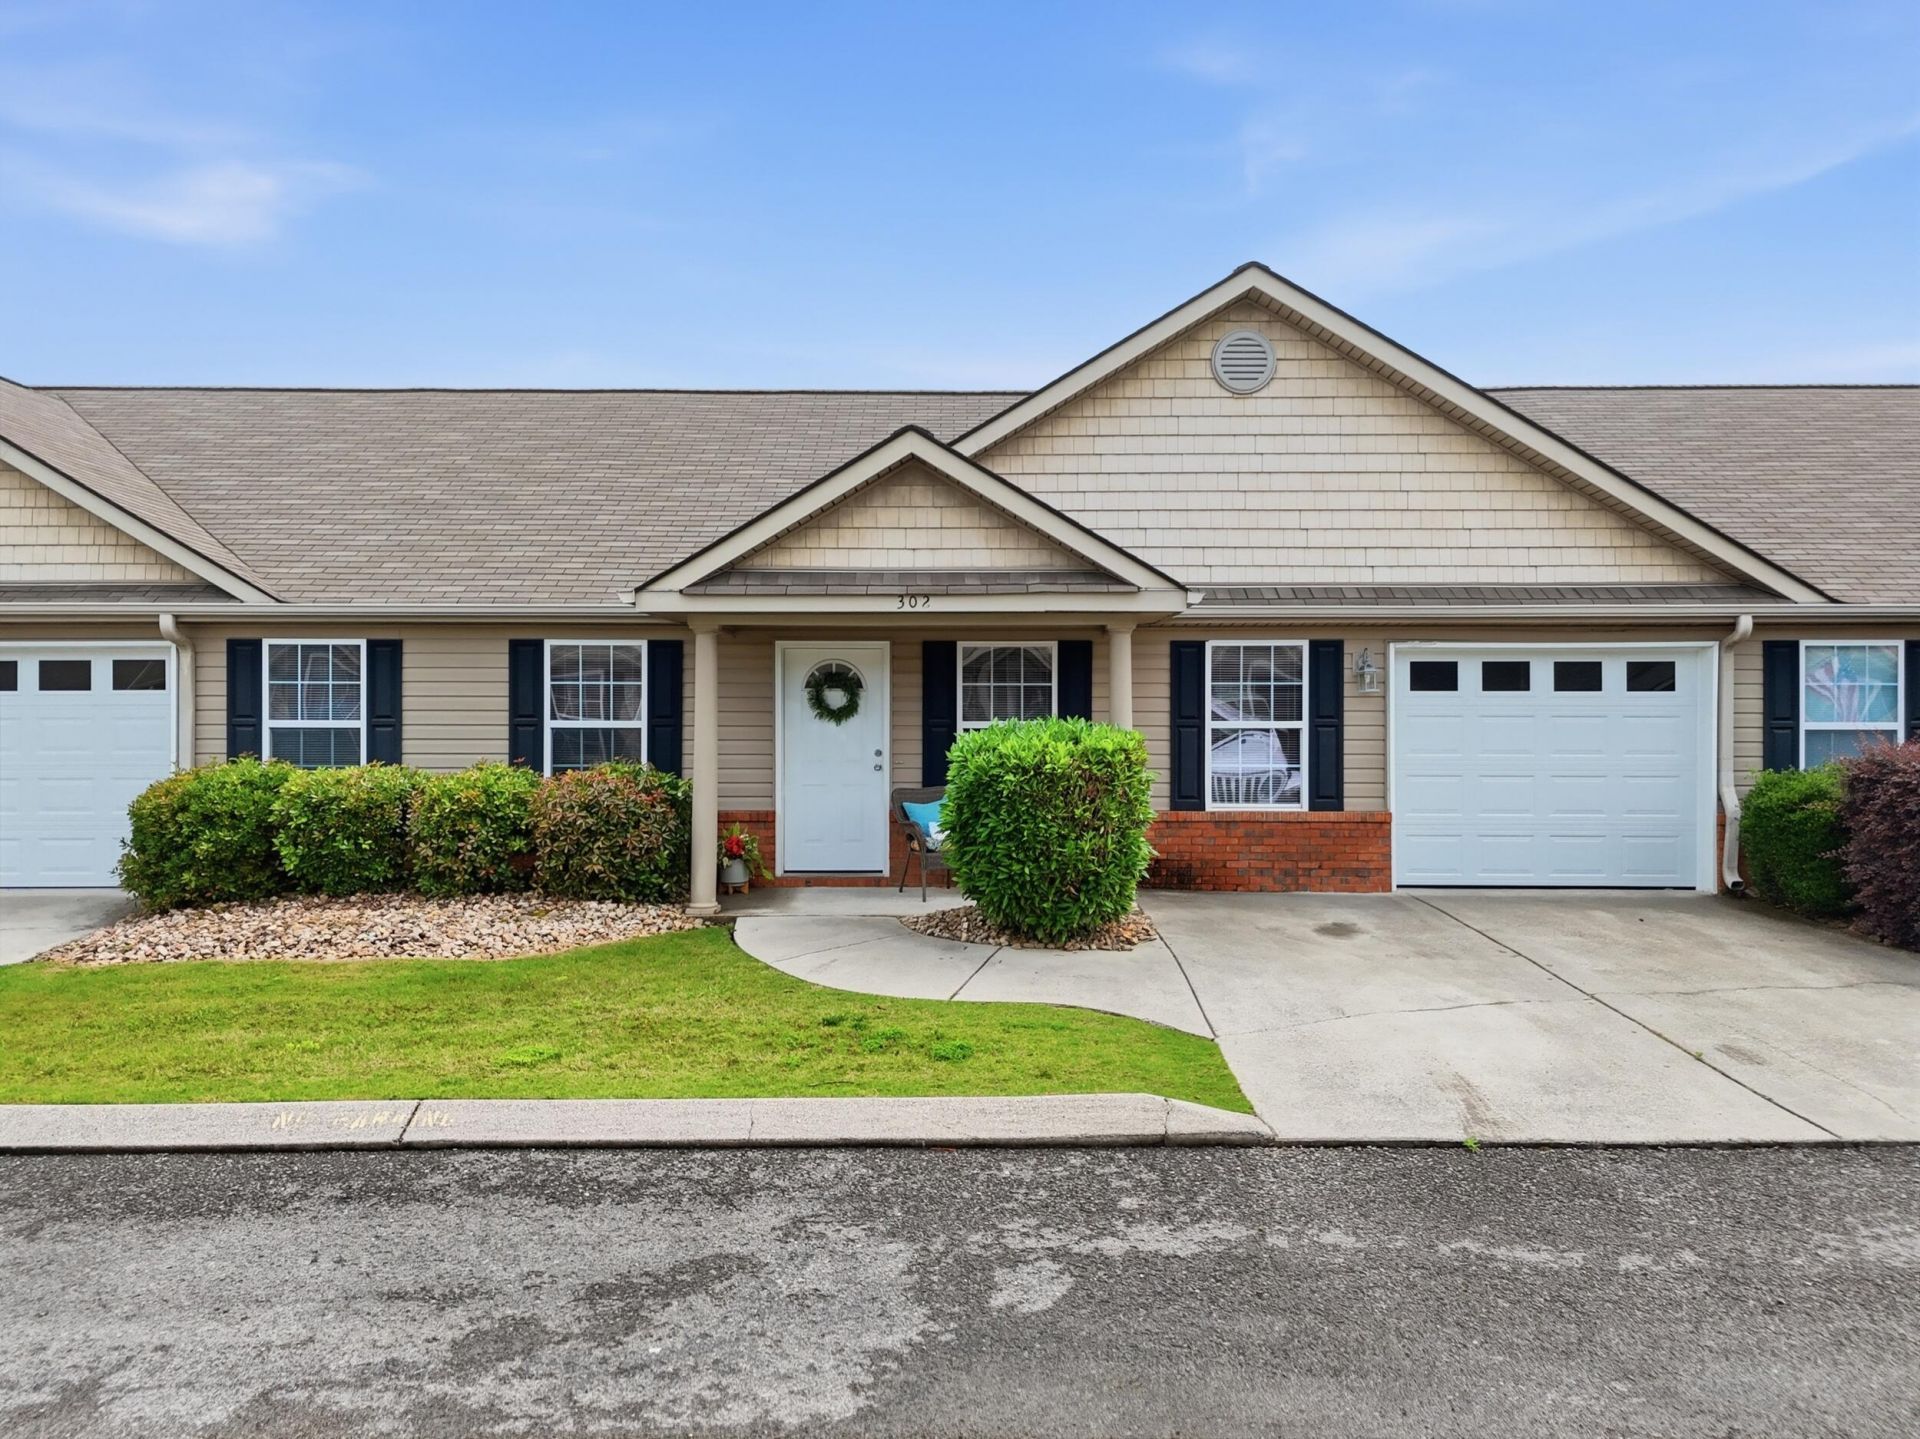
Enjoy effortless, low-maintenance living in this bright and welcoming one-level condo featuring 2 bedrooms, 1 bath, and an attached 1-car garage. Wood-look flooring, neutral walls, and an open floor plan with elegant arched doorways create a beautiful canvas ready for your personal touch. The kitchen features warm wood cabinetry, dark countertops, and a full kitchen appliance package. Both bedrooms are spacious and sun-filled with ceiling fans, and the jack-and-jill bath delivers with a large vanity, deep soaking tub, and separate shower. The dedicated laundry room fits a full-size washer and dryer with room to spare. Relax on your private screened porch overlooking a peaceful green setting. Enjoy the convenience of HOA-covered lawn care, exterior maintenance, garbage service and access to the community swimming pool and clubhouse...giving you more time to enjoy life! **Buyer to verify sq footage, school zone, deed restrictions or any other information they deem important. **HOA amendment prevents future rentals. Condos must be owner occupied. See attached documents.
Property Features
Property Type: Residential - Condominium
Cooling: Central Air, Ceiling Fan(s), Electric
Fenced: Yes
Fuel Type: Electric
Garage: 1 car attached
Heating: Central, Electric
Home Style: Contemporary
Taxes: $1,492
Year Built: 2005
Feature Descriptions
Appliances: Dishwasher, Electric Water Heater, Free-Standing Electric Range, Free-Standing Refrigerator, Microwave
Association/Condo Fee: 140
Common Amenities: Pool
Days on Site: 43
Exterior: Brick, Vinyl Siding
Exterior Amenities: Rain Gutters
Flooring: Luxury Vinyl, Tile
HOA Y/N: Yes
Interior Amenities: Ceiling Fan(s), Eat-in Kitchen, Soaking Tub, Walk-In Closet(s), Separate Shower
Laundry: Electric Dryer Hookup, Laundry Room, Main Level, Washer Hookup
Parcel #: 00020-0380c-2
Parking: Driveway, Garage, Garage Door Opener, Off Street, Garage Faces Front
Patio/Porch: Covered, Front Porch, Porch, Rear Porch, Screened, Porch - Screened, Porch - Covered
Pool: Association, Fenced, In Ground, Outdoor Pool
Utilities: Cable Connected, Electricity Connected, Sewer Connected, Water Connected
Windows: Blinds, Screens, Vinyl Frames
Local Schools
High School: Lakeview-Ft. Oglethorpe
Middle School: Lakeview Middle
Elementary School: West Side Elementary
Listed By / Shown By
Listed By
Agency Name: Keller Williams Realty
Agency Phone: 423-664-1600
Shown By
Agent Name: Michell Miller
Agent Phone: (423) 619-2095
Agency Title: Crye-Leike Real Estate Services

Source: CARMLS
Estimate Your Payment
Estimated Payment
$ 640.11 per month $456.02 Principal & Interest $124.33 Property Tax $59.76 Homeowner's InsuranceChange Payment Information
Privacy Policy / DMCA Notice / ADA Accessibility


This site is hosted, designed and copyright
© 1994 - 2026 by
Delta Media Group, Inc. -- Patent Pending --
302 Cedar Creek Drive | MLS# 1535623
This condo located at 302 Cedar Creek Drive, Rossville, GA 30741 is currently listed for sale with an asking price of $204,900. This property was built in 2005 and has 2 bedrooms and 1 full baths with 1096 sq. ft. Cedar Creek Drive is located in the Cedar Creek subdivision. Search Cedar Creek real estate on michell.crye-leike.com today.