Michell Miller

BEDS3
BATHS2 full 1 partial
SQUARE FEET2,433
MLS#1543431
STATUSActive
PROPERTY TYPEResidential - Single Family
SUBDIVISIONHighlands
Property Description
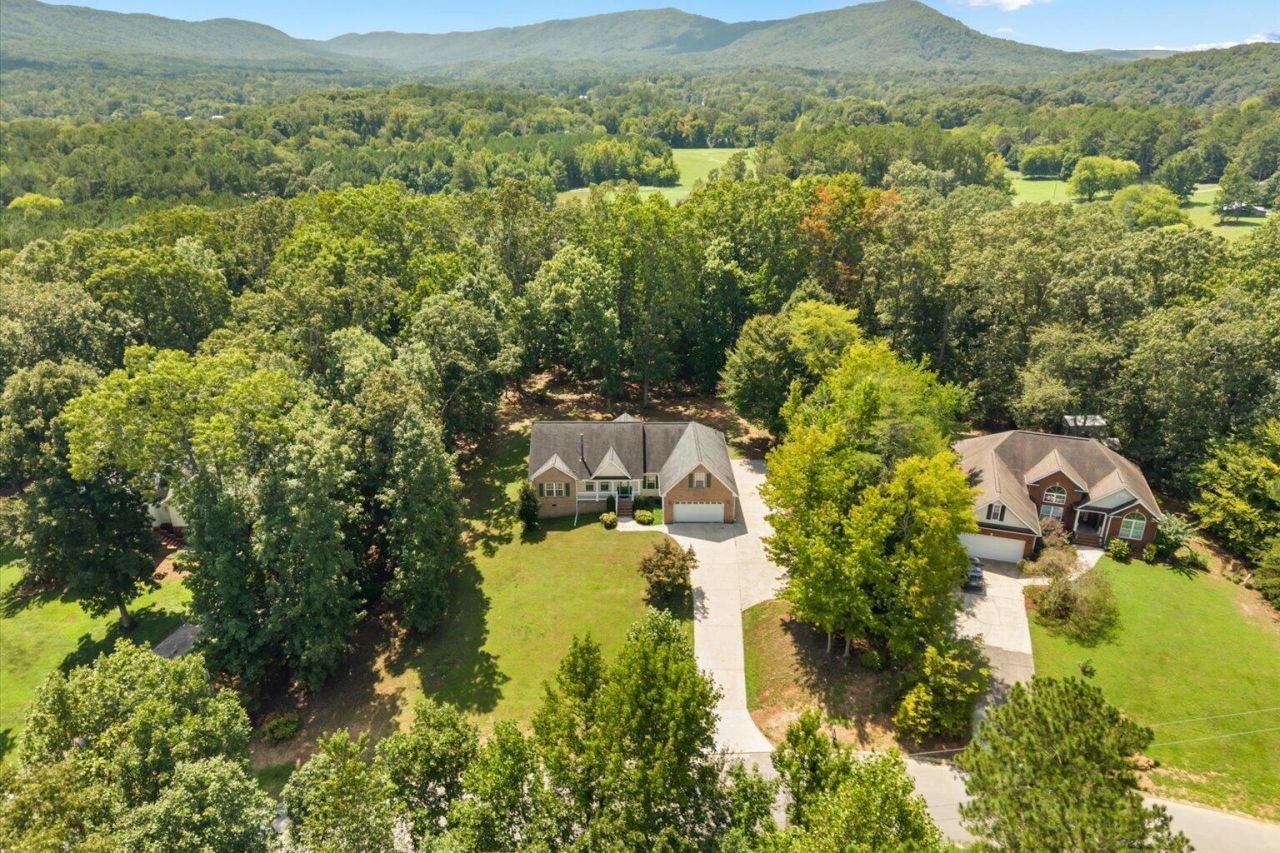
NEED MORE ROOM WITHOUT MOVING FAR FROM TOWN? Just 10 minutes from Walnut Ave & I-75, this spacious Westside home gives you room to spread out, inside AND out! The oversized concrete parking area offers space for an RV, boat, trailer or multiple vehicles, while the large yard provides room to add a garage, workshop or covered RV parking. Enjoy wooded privacy behind the home and the view across the street. Inside on the main level you'll find a large kitchen with abundant counter space, the sunroom, and a spacious primary suite with updated bath, 2 Add'l BR, Full bath and powder room. Upstairs a flex space. Space, privacy and possibilities-all surprisingly close to the interstate but still in the country.
Property Features
Property Type: Residential - Single Family
Cooling: Central Air, Ceiling Fan(s)
Garage: 2 car attached
Heating: Central, Wood Stove
Home Style: Other
Lot Size: 0.69 Acres
Taxes: $3,026
Year Built: 2004
Feature Descriptions
Appliances: Built-In Range, Dishwasher, Microwave
Days on Site: 18
Exterior: Vinyl Siding
Exterior Amenities: Private Yard
Fireplace: Living Room, Wood Burning Stove
Flooring: Carpet, Ceramic Tile, Hardwood
Interior Amenities: Ceiling Fan(s), Pantry, Walk-In Closet(s), Separate Dining Room, Split Bedrooms
Laundry: Laundry Room, Main Level
Lot: Back Yard, Few Trees, Rolling Slope
Parcel #: 12-268-01-007
Parking: Concrete, Driveway, Garage Faces Front
Patio/Porch: Deck, Glass Enclosed, Rear Porch, Screened, Porch - Covered
Utilities: Electricity Connected, Water Connected
Windows: Vinyl Frames
Local Schools
High School: Northwest Whitfield High
Middle School: Westside Middle
Elementary School: Westside Elementary
Listed By / Shown By
Listed By
Agency Name: Heritage Dalton Group LLC
Agency Phone: 706-459-3107
Shown By
Agent Name: Michell Miller
Agent Phone: (423) 619-2095
Agency Title: Crye-Leike Real Estate Services

Source: CARMLS
Estimate Your Payment
Estimated Payment
$ 1,241.19 per month $874.43 Principal & Interest $252.17 Property Tax $114.60 Homeowner's InsuranceChange Payment Information
Privacy Policy / DMCA Notice / ADA Accessibility


This site is hosted, designed and copyright
© 1994 - 2026 by
Delta Media Group, Inc. -- Patent Pending --
3027 Highland Circle | MLS# 1543431
This single family home located at 3027 Highland Circle, Rocky Face, GA 30740 is currently listed for sale with an asking price of $392,900. This property was built in 2004 and has 3 bedrooms and 2 full and 1 partial baths with 2433 sq. ft. Highland Circle is located in the Highlands subdivision. Search Highlands real estate on michell.crye-leike.com today.