Michell Miller

BEDS2
BATHS2 full
SQUARE FEET1,200
MLS#1537747
STATUSActive
PROPERTY TYPEResidential - Single Family
Property Description
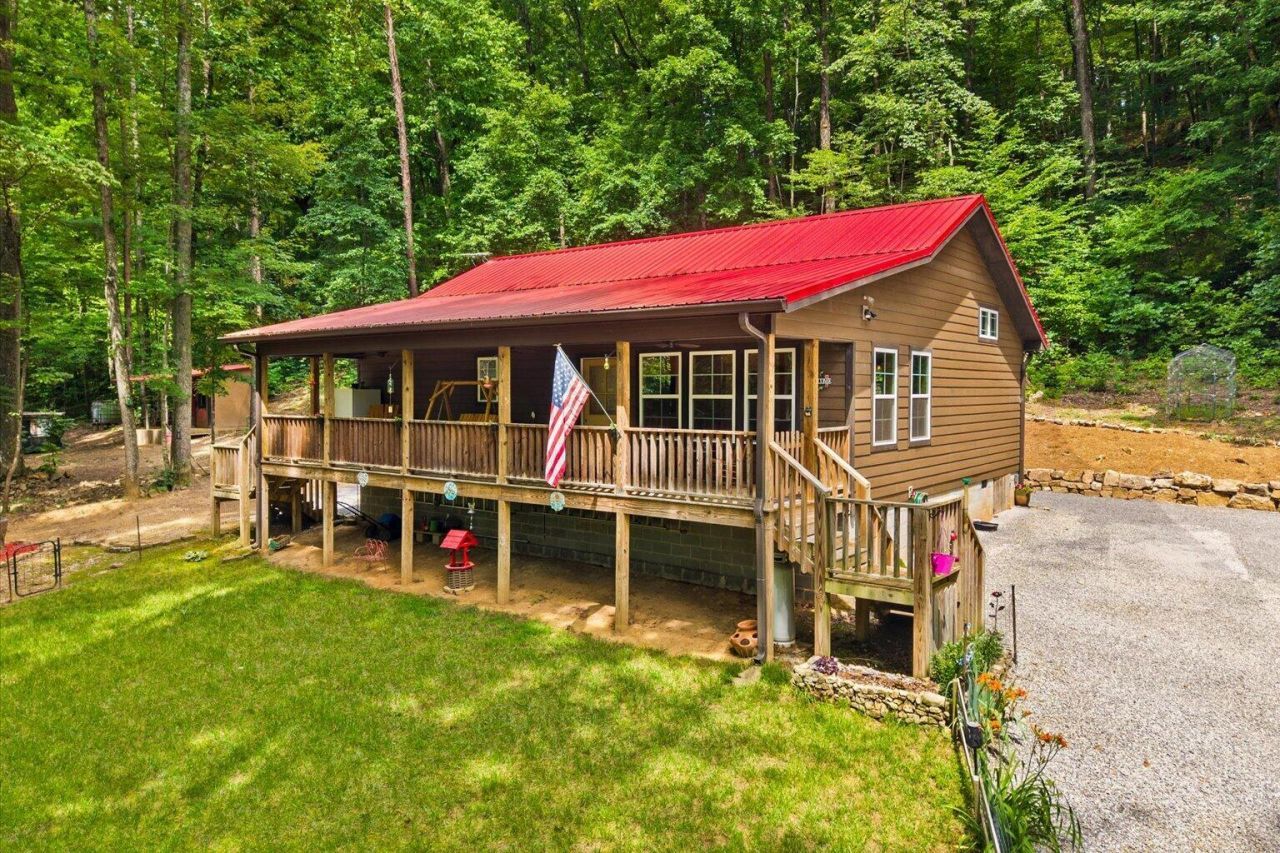
Imagine starting your mornings with a cup of coffee on the porch, listening to nothing but birdsong and the breeze through the trees. Nestled on approximately 9.2 private acres, this custom-built 2-bedroom, 2-bath cabin-style home is the perfect escape. Inside, the open-concept design is anchored by a stunning rock fireplace, creating a warm and inviting gathering space. The primary suite offers a beautiful wood accent wall, double vanity, oversized tiled walk-in shower, and walk-in closet. Outside, enjoy a fire pit, RV hookup, chicken coop, 11x24 storage building, additional outbuilding, dog house, back deck, metal roof, and an encapsulated crawlspace with dehumidifier. Peace, privacy, and country living await. (Parcel 034 001.21 also available for purchase, 303 Smith Mountain Rd)
Property Features
Property Type: Residential - Single Family
Basement: Crawl Space
Cooling: Central Air, Ceiling Fan(s)
Fireplaces: 1
Heating: Central
Home Style: Cabin
Lot Size: 9.20 Acres
Taxes: $1,011
Feature Descriptions
Appliances: Dishwasher, Exhaust Fan, Electric Oven, Electric Range, Electric Water Heater, Refrigerator, Range Hood
Common Amenities: None
Days on Site: 7
Exterior: Wood Siding
Exterior Amenities: Fire Pit, Kennel, Private Yard, Rain Gutters, RV Hookup, Storage
Fireplace: Fire Pit, Gas Log, Living Room
Flooring: Luxury Vinyl, Tile
Interior Amenities: Cathedral Ceiling(s), Double Vanity, Eat-in Kitchen, Laminate Counters, Natural Woodwork, Open Floorplan, Pantry, Recessed Lighting, Walk-In Closet(s), Tub/shower Combo, En Suite
Laundry: Laundry Room
Lot: Agricultural, Secluded, Sloped, Wooded
Lot Dimensions: 1239x139x52x277x201x465x265x191x657
Parcel #: 034 00100 000
Parking: Gravel, RV Access/Parking
Patio/Porch: Deck, Front Porch, Porch - Covered
Utilities: Cable Available, Electricity Connected, Natural Gas Not Available, Phone Available, Sewer Not Available, Water Connected
Windows: Vinyl Frames
Wooded: Yes
Local Schools
High School: Sequatchie High
Middle School: Sequatchie Middle
Elementary School: Griffith Elementary School
Listed By / Shown By
Listed By
Agency Name: Keller Williams Realty
Agency Phone: 423-664-1900
Shown By
Agent Name: Michell Miller
Agent Phone: (423) 619-2095
Agency Title: Crye-Leike Real Estate Services

Source: CARMLS
Estimate Your Payment
Estimated Payment
$ 1,405.80 per month $1,168.42 Principal & Interest $84.25 Property Tax $153.13 Homeowner's InsuranceChange Payment Information
Privacy Policy / DMCA Notice / ADA Accessibility


This site is hosted, designed and copyright
© 1994 - 2026 by
Delta Media Group, Inc. -- Patent Pending --
307 Smith Mountain Road | MLS# 1537747
This single family home located at 307 Smith Mountain Road, Dunlap, TN 37327 is currently listed for sale with an asking price of $525,000. This property has 2 bedrooms and 2 full baths with 1200 sq. ft. Search Dunlap real estate on michell.crye-leike.com today.