Michell Miller

BEDS4
BATHS2 full 1 partial
SQUARE FEET2,280
MLS#20263518
STATUSActive
PROPERTY TYPEResidential - Mobile Home
Property Description
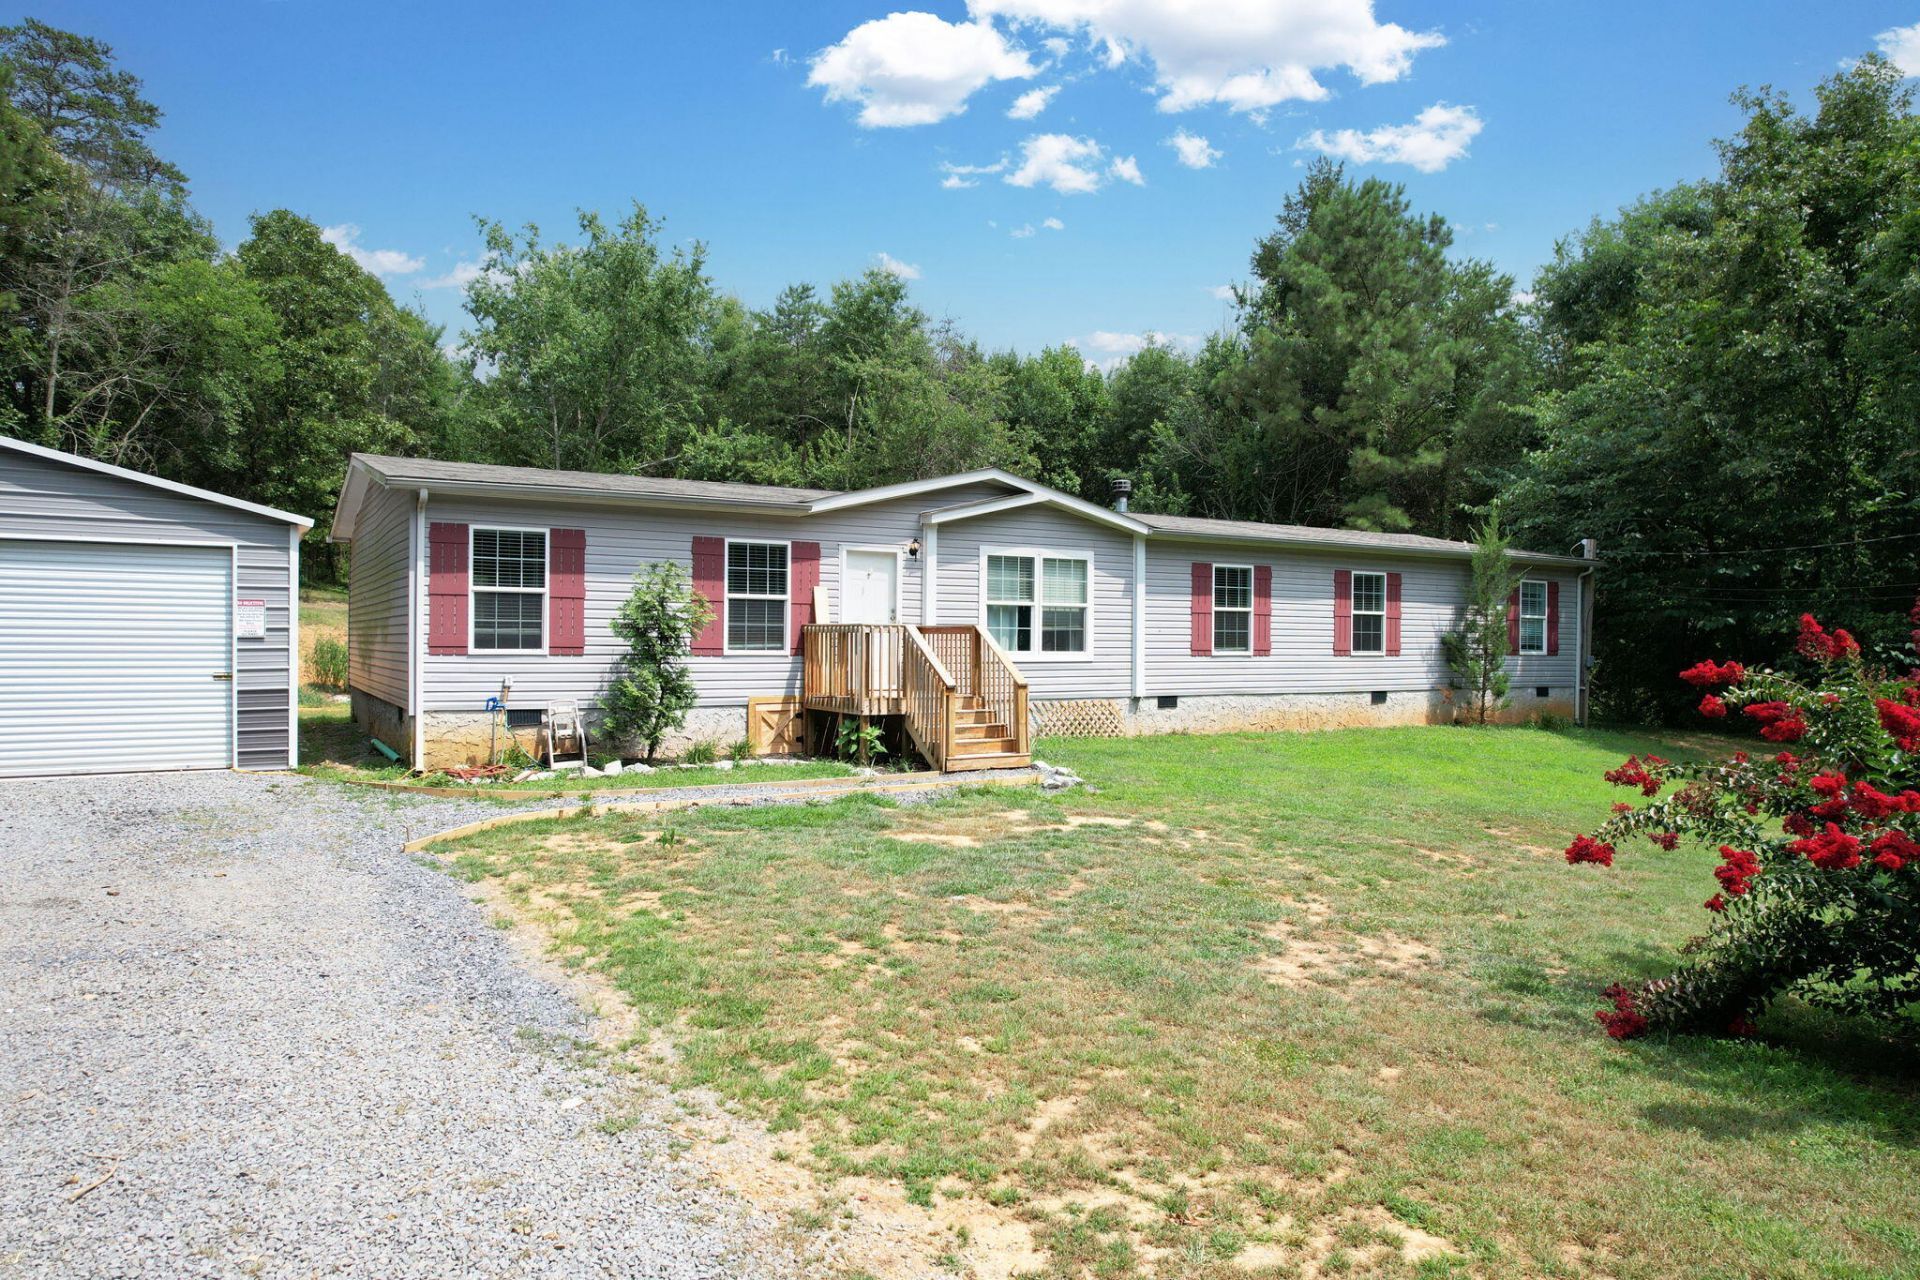
Welcome home to this beautiful 4-bedroom, 2.5-bath home offering 2,280 square feet of comfortable living space with the perfect blend of privacy, comfort, and functionality. Designed with an open floor plan and generously sized bedrooms, this home is ideal for both everyday living and entertaining. Cozy up by the wood-burning fireplace during the cooler months and enjoy the warm, inviting atmosphere it creates. Situated on 5.22 unrestricted acres, this property offers the privacy you've been searching for. A scenic walking trail winds through the wooded acreage, leading to breathtaking mountain views the perfect place to enjoy nature right from your own backyard. The property also features a 24' x 30' detached two-car garage/workshop, providing plenty of room for vehicles, storage, hobbies, or projects. A chicken coop is already in place, making it easy to embrace country living. With unrestricted acreage, you'll have the freedom to use the property to fit your lifestyle. Whether you're looking for a peaceful country retreat, room to expand, or a place to enjoy the outdoors, this property offers endless possibilities. Schedule your private showing today!
Property Features
Property Type: Residential - Mobile Home
Cooling: Ceiling Fan(s), Central Air
Garage: 2
Heating: Central, Electric
Home Style: Manufactured/Mobile
Lot Size: 5.22 Acres
Roof Type: Shingle
Taxes: $911
Year Built: 2019
Feature Descriptions
Appliances: Dishwasher, Electric Cooktop, Electric Range, Electric Water Heater, Refrigerator
Days on Site: 6
Exterior: Block, Vinyl Siding
Exterior: Rain Gutters
Fireplace: Wood Burning
Flooring: Luxury Vinyl
Interior: Walk-In Shower, Split Bedrooms, Storage, Primary Downstairs, Pantry, Open Floorplan, Kitchen Island, Eat-in Kitchen, Double Vanity, Bathroom Mirror(s), Ceiling Fan(s)
Laundry: Main Level, Laundry Room
Lot: Rural, Wooded, Sloped, Level
Parcel Number: 036 00110 000
Parking: Driveway, Garage
Sewer: Septic Tank
Special View Info: Trees/Woods, Ridge, Mountain(s)
Total Rooms: 0
Utilities: High Speed Internet Connected, High Speed Internet Available, Water Connected, Water Available, Electricity Connected
Water: Public
Local Schools
High School: Polk County
Elementary School: Chilhowee
Listed By / Shown By
Listed By
Agency Name: eXp Realty - Cleveland
Shown By
Agent Name: Michell Miller
Agent Phone: (423) 619-2095
Agency Title: Crye-Leike Real Estate Services

Source: RCAR MLS
Estimate Your Payment
Estimated Payment
$ 931.52 per month $756.47 Principal & Interest $75.92 Property Tax $99.14 Homeowner's InsuranceChange Payment Information
Privacy Policy / DMCA Notice / ADA Accessibility


This site is hosted, designed and copyright
© 1994 - 2026 by
Delta Media Group, Inc. -- Patent Pending --
326 Mcclure Road | MLS# 20263518
This single family home located at 326 Mcclure Road , Benton, TN 37307 is currently listed for sale with an asking price of $339,900. This property was built in 2019 and has 4 bedrooms and 2 full and 1 partial baths with 2280 sq. ft. Search Benton real estate on michell.crye-leike.com today.