Michell Miller

BEDS3
BATHS2 full 1 partial
SQUARE FEET2,415
MLS#1539533
STATUSActive
PROPERTY TYPEResidential - Single Family
SUBDIVISIONMill Creek
Property Description
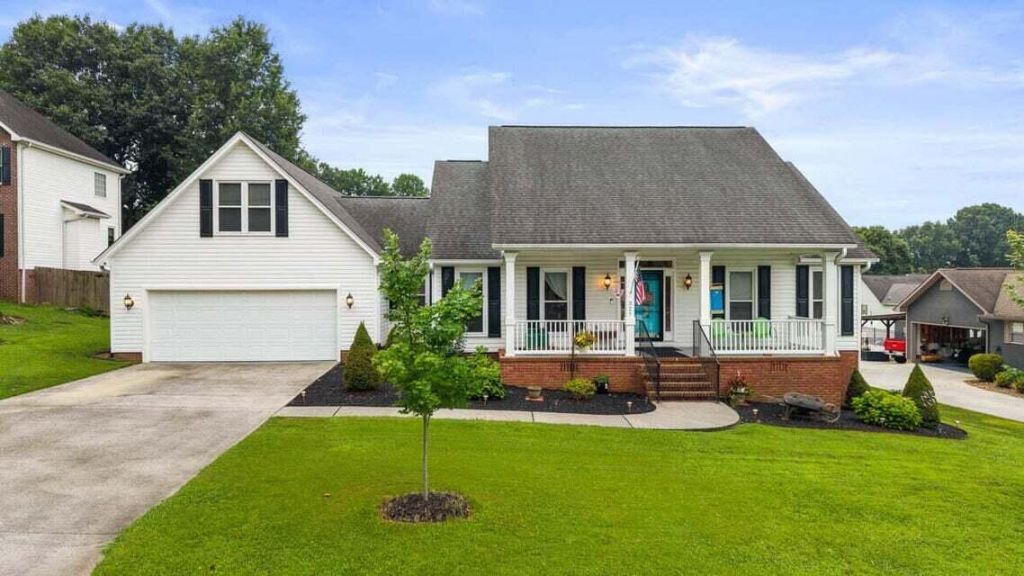
Gorgeous Home in NE Bradley County! Soaring vaulted ceilings and a smart floor plan give this home instant charm. All 3 bedrooms and 2.5 baths sit on the main level, plus a bonus room above the garage. A large covered front porch welcomes you home. Interior: Wood floors, crown molding, gas fireplace, main bath with custom features, guest bath with white marble tile, granite counters, upgraded-pad carpet, ceiling fans. Bonus room finished with oak cabinets and storage. Kitchen/Utility: Samsung side-by-side refrigerator, Samsung dishwasher, Samsung microwave, Whirlpool gas range, tankless gas water heater, new garage door opener (2023). Outdoor Living: Rear deck (2022): 366 sq ft covered + 172 sq ft open. 12' x 24' fully functional shed (2022) with electric, 3 windows, 2 double doors. Fenced backyard beautifully landscaped with 7 trees, 3 rose bushes, and rubber mulch. Quality upgrades, great storage, incredible outdoor space. Schedule your showing today!
Property Features
Property Type: Residential - Single Family
Basement: Crawl Space
Cooling: Central Air
Fuel Type: Gas
Garage: 2 car attached
Heating: Central, Natural Gas
Home Style: Contemporary
Lot Size: 0.38 Acres
Taxes: $1,312
Year Built: 1995
Feature Descriptions
Appliances: Dishwasher, Gas Range, Gas Water Heater, Microwave, Refrigerator
Association/Condo Fee: 100
Common Amenities: None
Days on Site: 4
Exterior: Brick, Vinyl Siding
Exterior Amenities: Garden
Fireplace: Gas Log
Flooring: Carpet, Hardwood, Tile
HOA Y/N: Yes
Interior Amenities: Bar, Breakfast Bar, Cathedral Ceiling(s), Ceiling Fan(s), Granite Counters, Kitchen Island, Primary Downstairs, Walk-In Closet(s)
Laundry: Laundry Closet
Lot: Cleared, Level
Lot Dimensions: 99'x169'x99'x167'
Parcel #: 051a D 05100 000
Parking: Concrete, Driveway, Garage Door Opener
Patio/Porch: Covered, Deck, Front Porch, Rear Porch
Utilities: Cable Available, Water Connected
Windows: Blinds, Double Pane Windows
Local Schools
High School: Walker Valley High
Middle School: Ocoee Middle
Elementary School: Michigan Avenue Elementary
Listed By / Shown By
Listed By
Agency Name: K W Cleveland
Agency Phone: 423-303-1200
Shown By
Agent Name: Michell Miller
Agent Phone: (423) 619-2095
Agency Title: Crye-Leike Real Estate Services

Source: CARMLS
Estimate Your Payment
Estimated Payment
$ 1,342.53 per month $1,090.31 Principal & Interest $109.33 Property Tax $142.89 Homeowner's InsuranceChange Payment Information
Privacy Policy / DMCA Notice / ADA Accessibility


This site is hosted, designed and copyright
© 1994 - 2026 by
Delta Media Group, Inc. -- Patent Pending --
327 Mill Creek Trail | MLS# 1539533
This single family home located at 327 Mill Creek Trail, Cleveland, TN 37323 is currently listed for sale with an asking price of $489,900. This property was built in 1995 and has 3 bedrooms and 2 full and 1 partial baths with 2415 sq. ft. Mill Creek Trail is located in the Mill Creek subdivision. Search Mill Creek real estate on michell.crye-leike.com today.