Michell Miller

BEDS3
BATHS2 full 1 partial
SQUARE FEET1,296
MLS#1537944
STATUSActive
PROPERTY TYPEResidential - Single Family
SUBDIVISIONSherman Park
NEIGHBORHOODChattanooga
Property Description
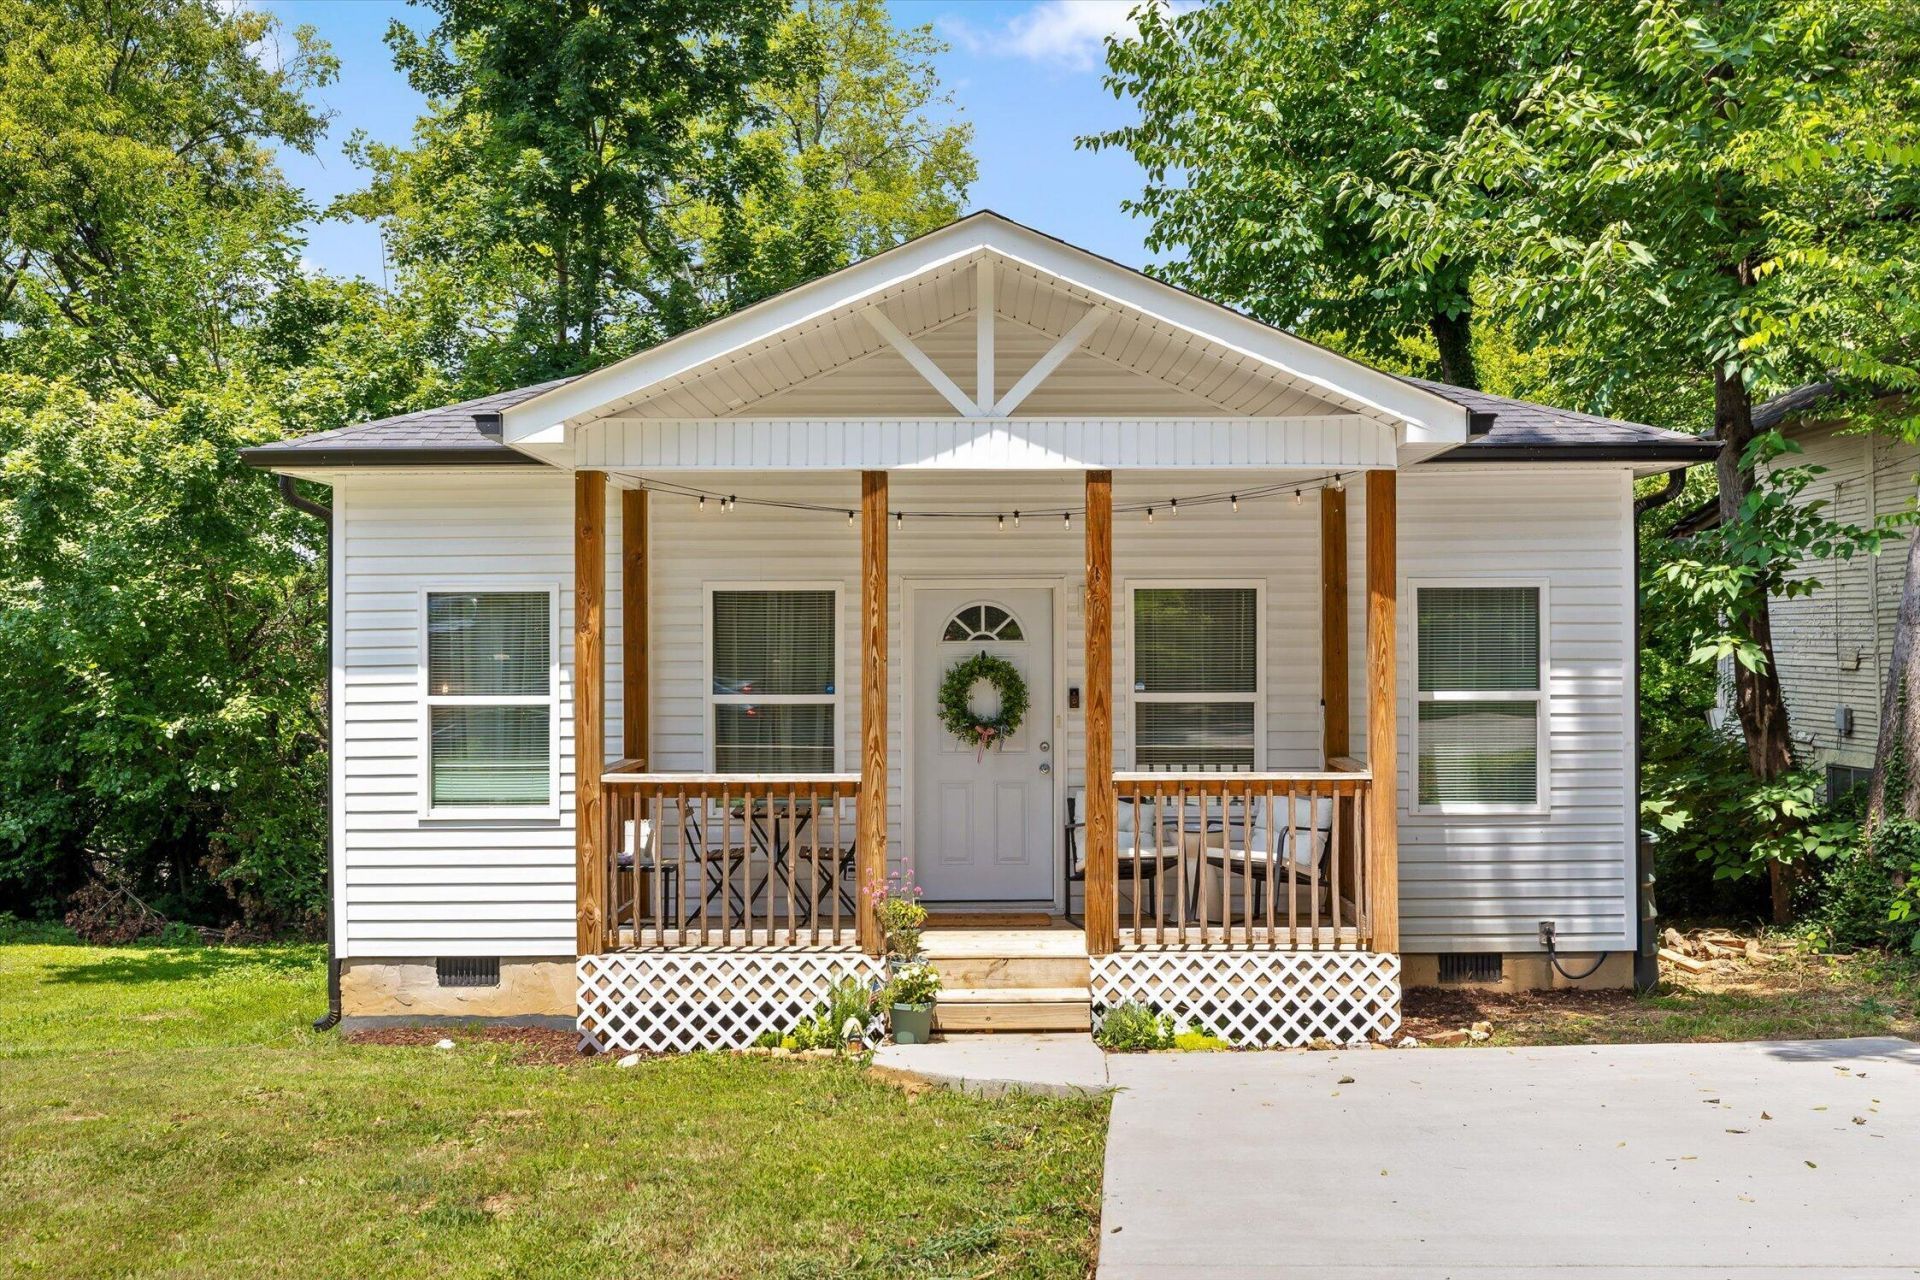
This thoughtfully designed home is located just minutes from Downtown Chattanooga. Conveniently located near the Riverwalk and Chattanooga State Community College, this home offers both comfort and convenience.Inside, you'll find 2.5 bathrooms, including a Jack and Jill bathroom and a private primary suite with its own ensuite bath. The open floor plan creates a bright and inviting space, while quartz countertops throughout add a stylish touch.Enjoy relaxing on the covered front porch or unwind on the back deck while taking in the sunset. With modern finishes, great design, and a prime location, this is a home you don't want to miss. This home qualifies for up to $21,000 in Downpayment assistance and closing costs.Schedule your private tour today!
Property Features
Property Type: Residential - Single Family
Cooling: Central Air
Heating: Central, Heat Pump, Hot Water
Home Style: Contemporary
Lot Size: 0.98 Acres
Taxes: $1,668
Feature Descriptions
Appliances: Dishwasher, Electric Oven, Electric Range, Free-Standing Refrigerator, Microwave, Oven, Refrigerator, Water Heater
Common Amenities: None
Days on Site: 7
Exterior: Block, Concrete, Frame, HardiPlank Type, Vinyl Siding
Exterior Amenities: Rain Gutters
Flooring: Luxury Vinyl, Tile
Interior Amenities: Ceiling Fan(s), Double Vanity, High Ceilings, His and Hers Closets, Open Floorplan, En Suite, Connected Shared Bathroom
Laundry: Laundry Closet, In Hall, Washer Hookup
Lot: Back Yard, Gentle Sloping, Near Public Transit
Lot Dimensions: 47.5X100
Parcel #: 128p F 009
Parking: Driveway
Patio/Porch: Deck, Porch
Utilities: Electricity Connected, Water Connected
Windows: Aluminum Frames
Local Schools
High School: Brainerd High
Middle School: Dalewood Middle
Elementary School: Hardy Elementary
Listed By / Shown By
Listed By
Agency Name: Berkshire Hathaway HomeServices J Douglas Properties
Agency Phone: 423-498-5800
Shown By
Agent Name: Michell Miller
Agent Phone: (423) 619-2095
Agency Title: Crye-Leike Real Estate Services

Source: CARMLS
Estimate Your Payment
Estimated Payment
$ 818.40 per month $600.68 Principal & Interest $139.00 Property Tax $78.72 Homeowner's InsuranceChange Payment Information
Privacy Policy / DMCA Notice / ADA Accessibility


This site is hosted, designed and copyright
© 1994 - 2026 by
Delta Media Group, Inc. -- Patent Pending --
3303 Taylor Street | MLS# 1537944
This single family home located at 3303 Taylor Street, Chattanooga, TN 37406 is currently listed for sale with an asking price of $269,900. This property has 3 bedrooms and 2 full and 1 partial baths with 1296 sq. ft. Taylor Street is located in the Sherman Park subdivision. Search Sherman Park real estate on michell.crye-leike.com today.