Michell Miller

BEDS3
BATHS2 full
SQUARE FEET1,637
MLS#1544377
STATUSComing Soon
PROPERTY TYPEResidential - Single Family
SUBDIVISIONHidden Ridge Phase 2
Property Description
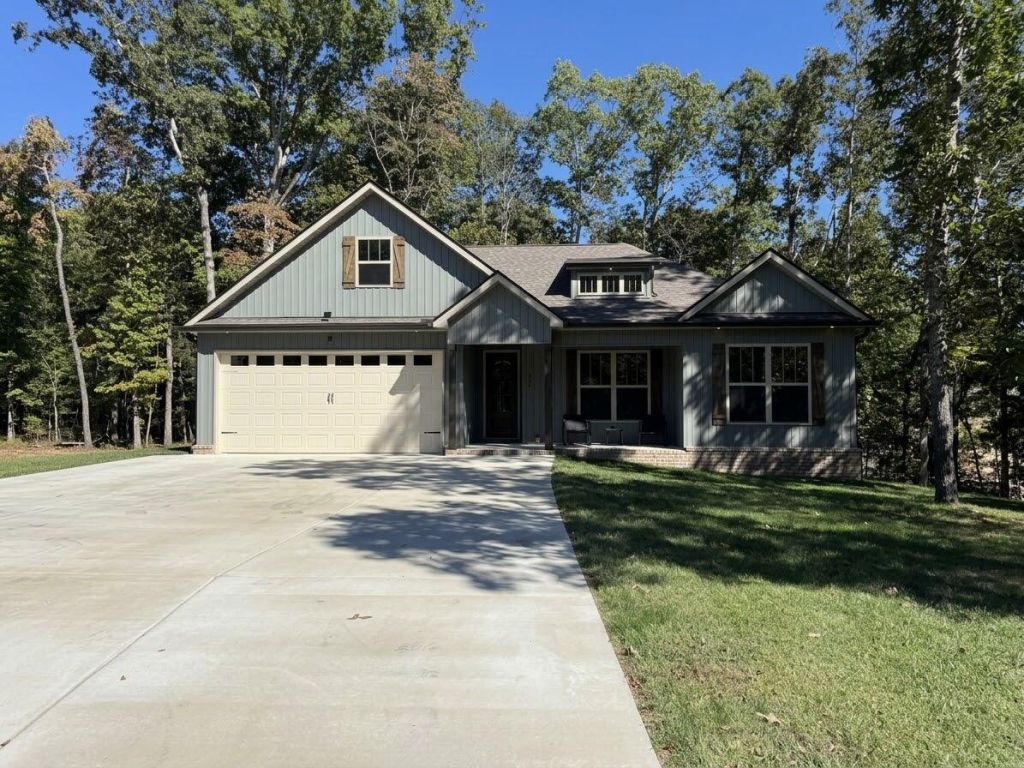
Enjoy the best of easy, modern living in this beautifully designed, single-level home tucked away on a quiet cul-de-sac in Dunlap! Built in 2024, this 3-bedroom, 2-bath home is like new and offers thoughtfully designed living space, combining an inviting open floor plan with the privacy and outdoor space you've been looking for. Vaulted ceilings enhance the spacious feel, while the seamless flow between the living room, dining area, and kitchen creates an ideal setting for everyday living and entertaining. The kitchen features a center island, pantry, and convenient access to the main living areas. The private master suite offers a relaxing retreat, while two additional bedrooms provide flexibility for guests, a home office, or hobbies. Step outside to the screened-in, covered back patio and enjoy the generous 0.63-acre lot, offering room to unwind, entertain, or simply appreciate the peaceful surroundings. An attached two-car garage adds everyday convenience, and the single-level layout makes daily living a breeze. Located in the scenic Sequatchie Valley, this home offers a wonderful opportunity to enjoy modern comfort, a little extra breathing room, and the charm of Dunlap living with a 40-45 minute drive to Chattanooga.
Property Features
Property Type: Residential - Single Family
Cooling: Central Air, Electric
Fireplaces: 1
Fuel Type: Electric
Garage: 2 car attached
Heating: Electric
Home Style: Ranch
Lot Size: 0.63 Acres
Taxes: $1,329
Feature Descriptions
Appliances: Dryer, Dishwasher, Gas Range, Microwave, Washer
Common Amenities: None
Days on Site: 4
Exterior: Vinyl Siding
Exterior Amenities: Rain Gutters
Fireplace: Living Room
Flooring: Luxury Vinyl, Tile
Interior Amenities: Beamed Ceilings, Ceiling Fan(s), Crown Molding, Double Vanity, Entrance Foyer, Eat-in Kitchen, Granite Counters, High Ceilings, High Speed Internet, Kitchen Island, Open Floorplan, Pantry, Primary Downstairs, Recessed Lighting, Vaulted Ceiling(s), Walk-In Closet(s), En Suite, Split Bedrooms
Laundry: Laundry Room, Main Level
Lot: Cul-De-Sac, Private, Wooded, Rural
Lot Dimensions: 45X136X63X118X54X40X173
Parcel #: 063f A 065.00
Parking: Concrete, Driveway, Garage, Garage Door Opener, Off Street, Garage Faces Front, Kitchen Level
Patio/Porch: Covered, Patio, Screened, Porch - Screened, Porch - Covered
Utilities: Cable Connected, Electricity Connected, Natural Gas Connected, Water Connected
Windows: Blinds, Vinyl Frames
Wooded: Yes
Local Schools
High School: Sequatchie High
Middle School: Sequatchie Middle
Elementary School: Griffith Elementary School
Listed By / Shown By
Listed By
Agency Name: EXP Realty LLC
Agency Phone: 888-519-5113
Shown By
Agent Name: Michell Miller
Agent Phone: (423) 619-2095
Agency Title: Crye-Leike Real Estate Services

Source: CARMLS
Estimate Your Payment
Estimated Payment
$ 1,193.16 per month $956.99 Principal & Interest $110.75 Property Tax $125.42 Homeowner's InsuranceChange Payment Information
Privacy Policy / DMCA Notice / ADA Accessibility


This site is hosted, designed and copyright
© 1994 - 2026 by
Delta Media Group, Inc. -- Patent Pending --
334 Hidden Ridge Loop | MLS# 1544377
This single family home located at 334 Hidden Ridge Loop, Dunlap, TN 37327 is currently listed for sale with an asking price of $430,000. This property has 3 bedrooms and 2 full baths with 1637 sq. ft. Hidden Ridge Loop is located in the Hidden Ridge Phase 2 subdivision. Search Hidden Ridge Phase 2 real estate on michell.crye-leike.com today.