Michell Miller

BEDS3
BATHS2 full
SQUARE FEET1,650
MLS#1544412
STATUSActive
PROPERTY TYPEResidential - Single Family
SUBDIVISIONMtn View
Property Description
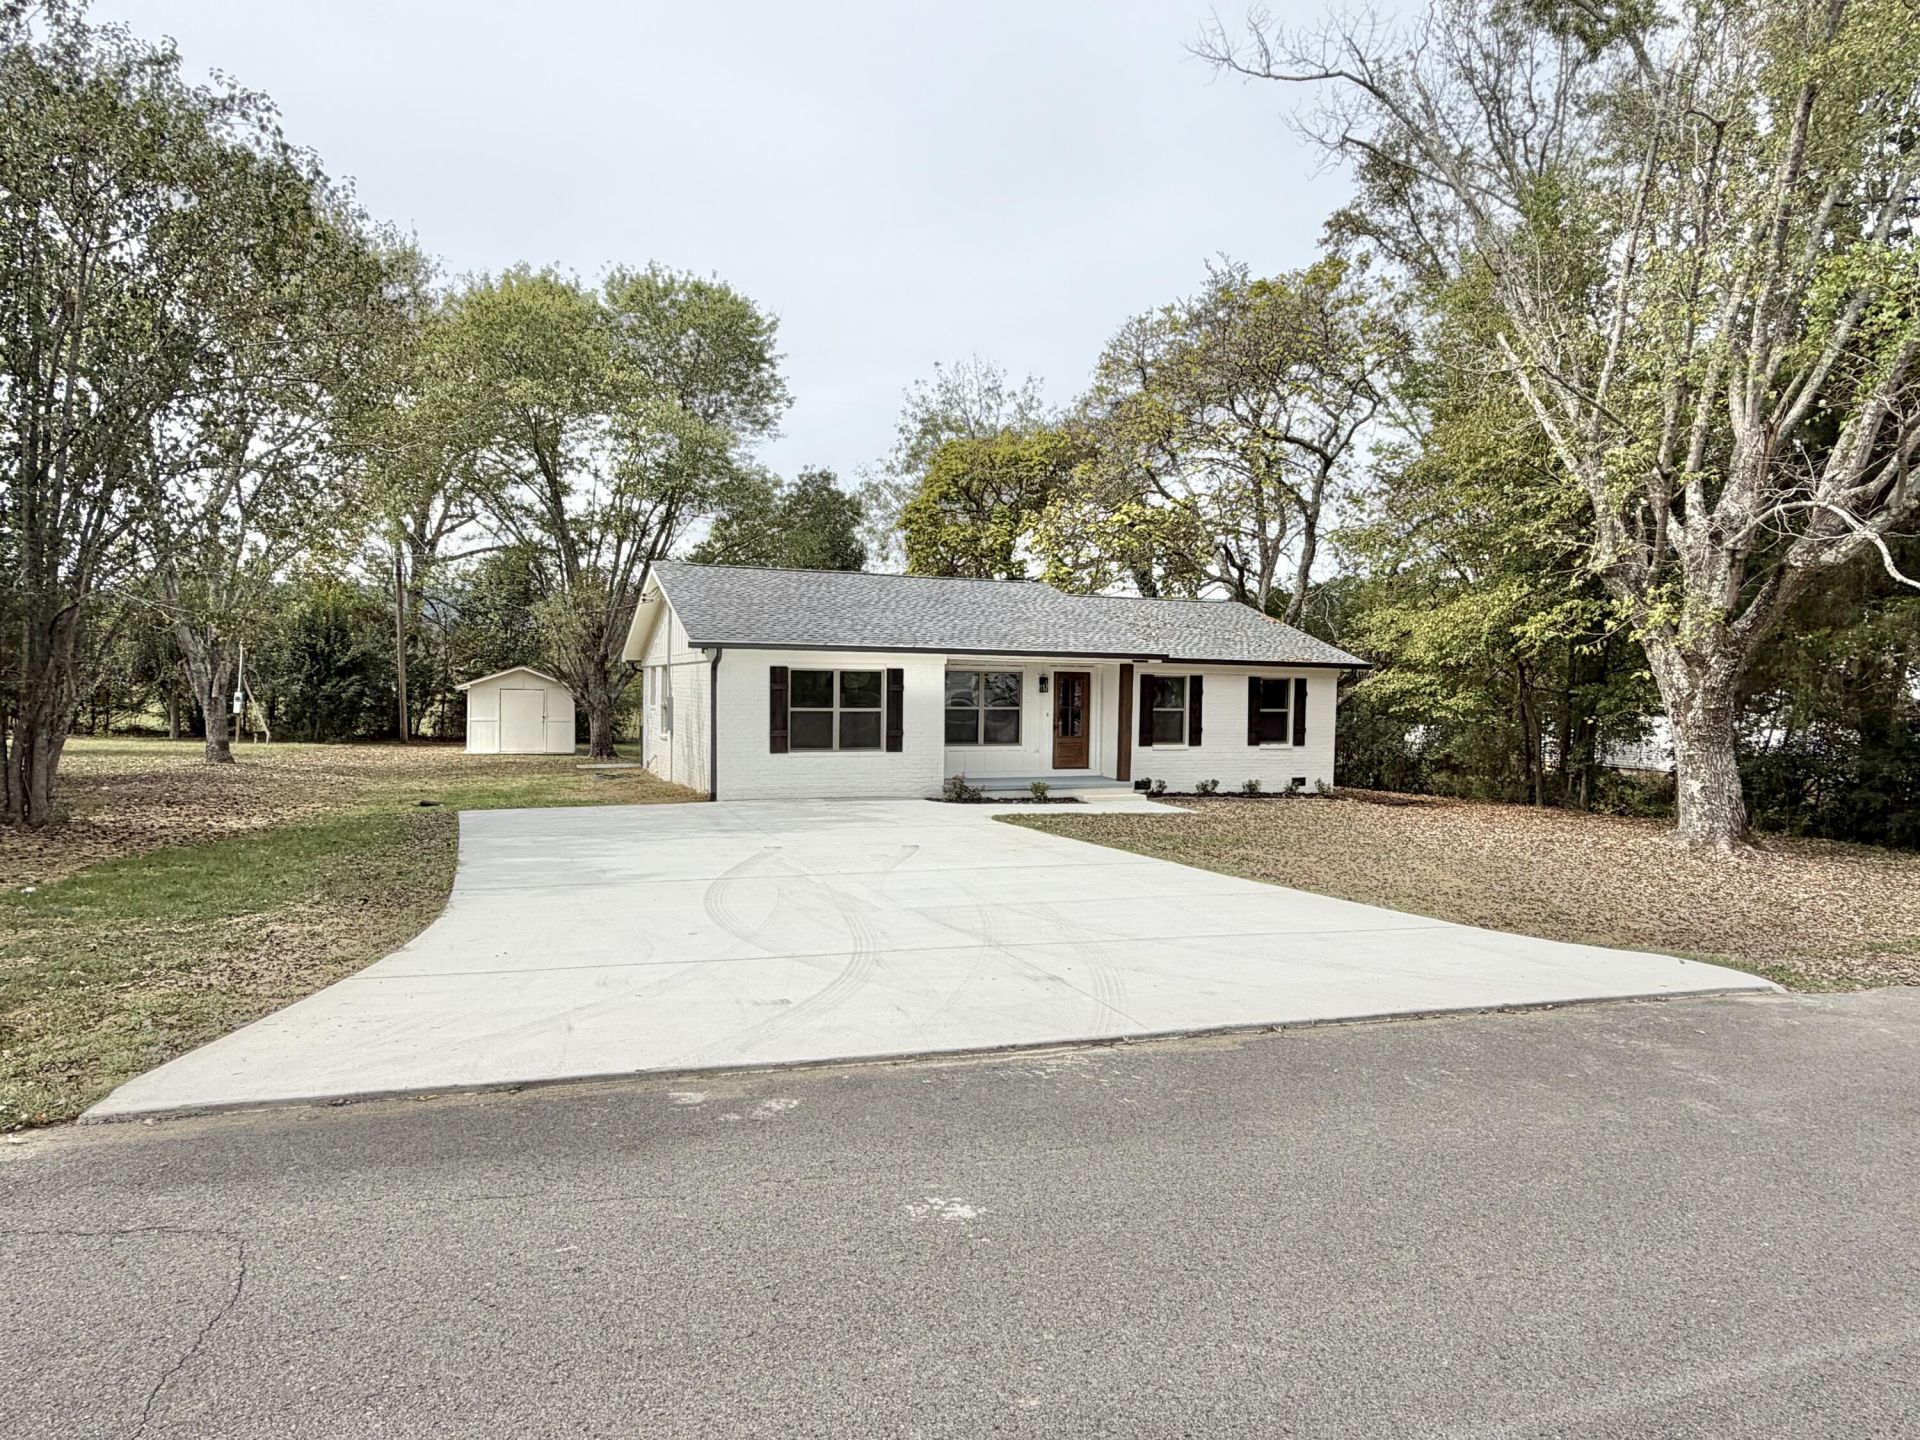
NEW LISTING!!! SINGLE LEVEL 3/4 BRICK COMPLETELY REMODELED FROM TOP TO BOTTOM JUST MINUTES TO THE RIVER AND BETWEEN TWO MOUNTAIN RANGES!!!! Don't miss out on this amazing single level rancher with 3 Bedrooms, 2 Full Baths with a separate Family room or bonus with a custom Fireplace with shiplap and tons of updates such as, New HVAC, New Roof, All New Floor Joist, Foam Encapsulated Crawlspace, Foam Insulation Exterior Walls, Foam Insulation Attic, New Cement Fiber Siding on the back, New Windows, New Plumbing, New Electrical, New Flooring Throughout, New, Lighting, New LED Can Lighting Throughout, New Oversized Custom Tile Shower, Oversized Open Living Area with New Custom Kitchen Cabinets with Dovetail Wood jointed Soft Close Drawers and Doors, Custom Leather Granite Countertops Throughout, New Interior and Exterior Doors, New Concrete Driveway, Custom Storage Building that would work great for a workshop, Covered Front Porch, New Back Porch, and MUCH More!! Don't miss out on this one!!!! Schedule your showing today!!!
Property Features
Property Type: Residential - Single Family
Cooling: Central Air, Ceiling Fan(s), Electric
Fireplaces: 1
Fuel Type: Electric
Heating: Electric, Heat Pump
Home Style: Contemporary
Lot Size: 0.37 Acres
Taxes: $617
Year Built: 1967
Feature Descriptions
Appliances: Dishwasher, Electric Water Heater, Free-Standing Electric Range, Microwave, Stainless Steel Appliance(s)
Common Amenities: None
Exterior: Brick, HardiPlank Type, Fiber Cement
Exterior Amenities: Storage
Fireplace: Family Room, Gas Log, Propane
Flooring: Luxury Vinyl, Tile
Interior Amenities: Ceiling Fan(s), Crown Molding, Granite Counters, Kitchen Island, Open Floorplan, Pantry, Walk-In Closet(s), Separate Shower, Tub/shower Combo, En Suite
Laundry: Electric Dryer Hookup, Inside, Laundry Room, Main Level, Washer Hookup
Lot: Back Yard, Front Yard, Level
Lot Dimensions: 155X100X161X70X30
Parcel #: 051p A 04900 000
Parking: Concrete, Driveway, Kitchen Level
Patio/Porch: Front Porch, Rear Porch
Utilities: Electricity Connected, Natural Gas Available, Sewer Not Available, Water Connected
Windows: Insulated Windows, Vinyl Frames
Local Schools
High School: Whitwell High School
Middle School: Whitwell Middle
Elementary School: Whitwell Elementary
Listed By / Shown By
Listed By
Agency Name: Nu Vision Realty
Agency Phone: 423-551-3948
Shown By
Agent Name: Michell Miller
Agent Phone: (423) 619-2095
Agency Title: Crye-Leike Real Estate Services

Source: CARMLS
Estimate Your Payment
Estimated Payment
$ 970.21 per month $812.33 Principal & Interest $51.42 Property Tax $106.46 Homeowner's InsuranceChange Payment Information
Privacy Policy / DMCA Notice / ADA Accessibility


This site is hosted, designed and copyright
© 1994 - 2026 by
Delta Media Group, Inc. -- Patent Pending --
344 Woodmont Drive | MLS# 1544412
This single family home located at 344 Woodmont Drive, Whitwell, TN 37397 is currently listed for sale with an asking price of $365,000. This property was built in 1967 and has 3 bedrooms and 2 full baths with 1650 sq. ft. Woodmont Drive is located in the Mtn View subdivision. Search Mtn View real estate on michell.crye-leike.com today.