Michell Miller

BEDS4
BATHS2 full
SQUARE FEET1,838
MLS#1544661
STATUSActive
PROPERTY TYPEResidential - Single Family
SUBDIVISIONDry Valley
Property Description
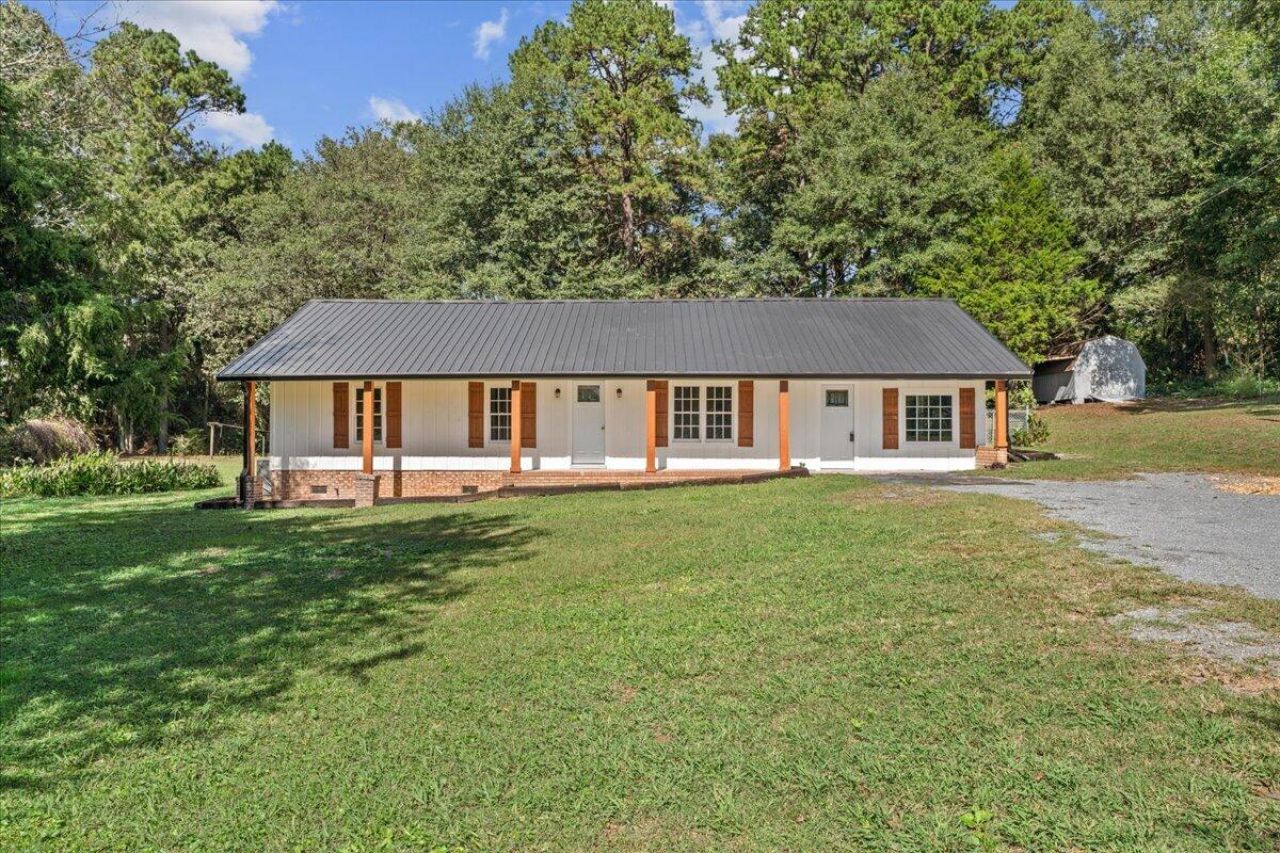
STEPLESS CHARM WITH ALL THE BIG UPDATES DONE! Welcome to easy, ONE-LEVEL LIVING with RETRO CHARACTER and peace of mind. This stepless home has the expensive updates already taken care of, including a new metal roof, new HVAC, new water heater, and new gutters. Step into the living room and you'll fall in love with the VINTAGE WOOD-PANELED WALLS, VAULTED CEILING, and romantic BRICK FIREPLACE made for cozy evenings with a crackling wood fire. The kitchen has a handy pass-through to the living room, so the cook never misses a conversation and entertaining is a breeze Outside, the FENCED BACKYARD is ready for pets, play, and gatherings, and the OUTBUILDING is perfect for a workshop, storage, or hobby space. Muscadine and scuppernong vines are already growing, and there's plenty of room for your dream garden. Picture raised beds, cutting flowers, and a harvest of your own! Classic wood shutters add instant curb appeal and country charm to this timeless abode, which is situated on TWO LOTS. Stepless, updated, and full of character. All you have to do is move in and settle down. Schedule your showing today!
Property Features
Property Type: Residential - Single Family
Cooling: Central Air
Fireplaces: 1
Heating: Central
Home Style: Ranch
Lot Size: 1.45 Acres
Taxes: $1,276
Year Built: 1964
Feature Descriptions
Appliances: Dishwasher, Electric Range, Electric Water Heater, Refrigerator
Common Amenities: None
Days on Site: 2
Exterior: Other
Exterior Amenities: Storage
Fireplace: Living Room, Wood Burning
Flooring: Luxury Vinyl
Interior Amenities: Ceiling Fan(s), Granite Counters, Pantry
Laundry: Other
Lot: Back Yard
Lot Dimensions: x
Parcel #: 076a 093
Parking: Driveway
Patio/Porch: Covered, Front Porch
Utilities: Electricity Connected, Water Connected
Local Schools
High School: Sonoraville High School
Middle School: Red Bud Middle
Elementary School: Red Bud Elementary
Listed By / Shown By
Listed By
Agency Name: Samantha Lusk and Associates Realty
Agency Phone: 706-629-3007
Shown By
Agent Name: Michell Miller
Agent Phone: (423) 619-2095
Agency Title: Crye-Leike Real Estate Services

Source: CARMLS
Estimate Your Payment
Estimated Payment
$ 672.46 per month $500.53 Principal & Interest $106.33 Property Tax $65.60 Homeowner's InsuranceChange Payment Information
Privacy Policy / DMCA Notice / ADA Accessibility


This site is hosted, designed and copyright
© 1994 - 2026 by
Delta Media Group, Inc. -- Patent Pending --
3552 Dews Pond Road | MLS# 1544661
This single family home located at 3552 Dews Pond Road, Calhoun, GA 30701 is currently listed for sale with an asking price of $224,900. This property was built in 1964 and has 4 bedrooms and 2 full baths with 1838 sq. ft. Dews Pond Road is located in the Dry Valley subdivision. Search Dry Valley real estate on michell.crye-leike.com today.