Michell Miller

BEDS3
BATHS2 full
SQUARE FEET1,176
MLS#1544935
STATUSActive
PROPERTY TYPEResidential - Single Family
Property Description
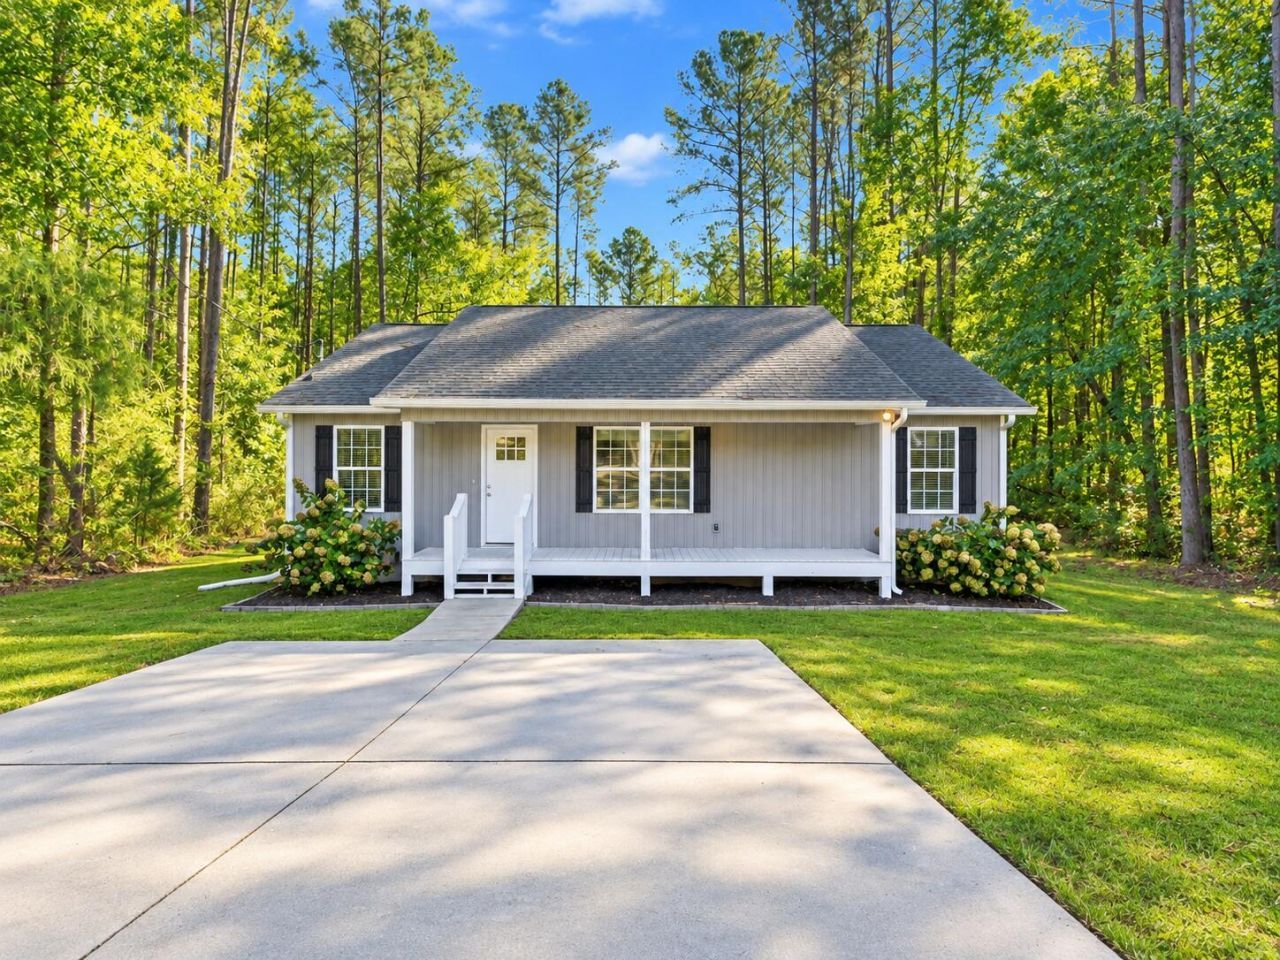
Peace, privacy, and room to breathe! Welcome to 3580 Colston Lane in Tunnel Hill, GA!Located on a quiet street and situated on 1.31 acres, this charming 3-bedroom, 2-bath home offers the peaceful setting you've been looking for. Built in 2020, this single-level home features 1,176 square feet of living space, offering the convenience of one-level living with plenty of room to enjoy the outdoors.Imagine starting your mornings listening to the birds singing and the wind gently moving through the trees. With a secluded setting and plenty of outdoor space, this property offers a chance to slow down, unwind, and enjoy the simple things in life.The current owner has made several upgrades, including a new septic pump and crawl space work featuring a new pump and dehumidifier. These recent improvements provide added peace of mind for the next owner.With no HOA and over an acre of land to call your own, there's plenty to love about this property. Whether you're enjoying a quiet evening outdoors or simply appreciating the privacy that comes with a little extra space, 3580 Colston Lane offers a wonderful place to call home.If you've been searching for a newer home with acreage, privacy, and a peaceful setting, this one deserves a spot on your list. Schedule your private showing today!Buyer is responsible to verify all information that they deem necessary, including square footage and school zones.
Property Features
Property Type: Residential - Single Family
Cooling: Central Air, Electric
Fuel Type: Electric
Heating: Central, Electric
Home Style: Ranch
Lot Size: 1.31 Acres
Taxes: $2,227
Feature Descriptions
Appliances: Dishwasher, Free-Standing Electric Range, Microwave
Common Amenities: None
Days on Site: 6
Exterior: Block, Vinyl Siding
Exterior Amenities: Rain Gutters
Flooring: Luxury Vinyl
Interior Amenities: Cathedral Ceiling(s), Eat-in Kitchen, High Ceilings
Laundry: Electric Dryer Hookup, Laundry Room, Washer Hookup
Lot: Back Yard, Few Trees, Gentle Sloping, Level
Lot Dimensions: 149x281x292x303
Parcel #: 11-285-01-302
Parking: Concrete, Driveway
Patio/Porch: Deck, Front Porch, Porch - Covered
Utilities: Cable Available, Electricity Connected, Sewer Not Available, Water Connected
Windows: Vinyl Frames
Local Schools
High School: Northwest Whitfield High
Middle School: New Hope Middle
Elementary School: New Hope Elementary
Listed By / Shown By
Listed By
Agency Name: Keller Williams Realty
Agency Phone: 423-664-1600
Shown By
Agent Name: Michell Miller
Agent Phone: (423) 619-2095
Agency Title: Crye-Leike Real Estate Services

Source: CARMLS
Estimate Your Payment
Estimated Payment
$ 852.65 per month $589.78 Principal & Interest $185.58 Property Tax $77.29 Homeowner's InsuranceChange Payment Information
Privacy Policy / DMCA Notice / ADA Accessibility


This site is hosted, designed and copyright
© 1994 - 2026 by
Delta Media Group, Inc. -- Patent Pending --
3580 Colston Lane | MLS# 1544935
This single family home located at 3580 Colston Lane, Tunnel Hill, GA 30755 is currently listed for sale with an asking price of $265,000. This property has 3 bedrooms and 2 full baths with 1176 sq. ft. Search Tunnel Hill real estate on michell.crye-leike.com today.