Michell Miller

BEDS3
BATHS1 full
SQUARE FEET1,613
MLS#1539111
STATUSActive
PROPERTY TYPEResidential - Single Family
SUBDIVISIONBattery Hgts
NEIGHBORHOODChattanooga
Property Description
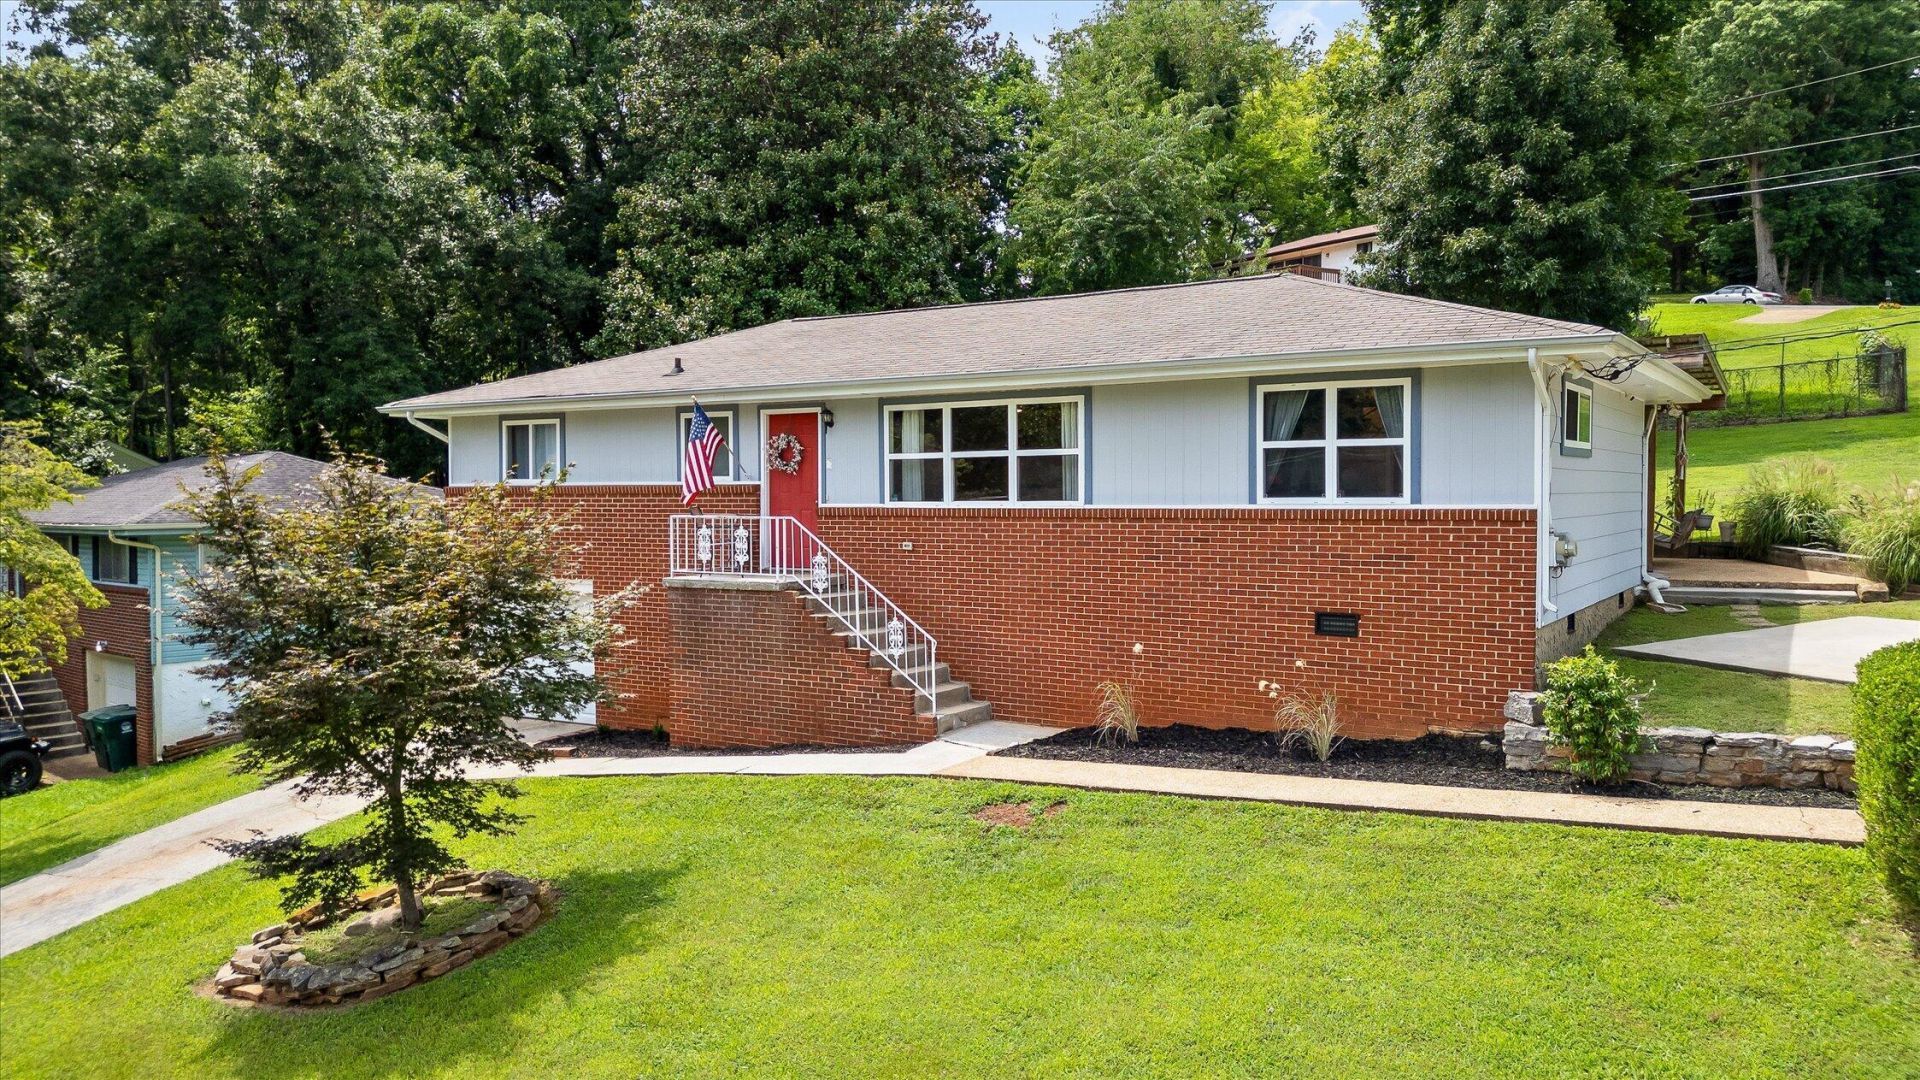
From the warm hardwood floors to the spacious living areas, this charming 3-bedroom, 1-bath home offers comfort and functionality throughout.It features inviting living, dining, and family rooms, while the kitchen has granite countertops, stainless steel appliances, beautiful cabinetry, and ample prep space.The spacious bedroom with classic knotty pine paneling opens through French doors to a private patio with a fire pit, perfect for relaxing or entertaining. A basement provides additional storage or flexible space, while the fully fenced backyard offers plenty of room for pets and play.Additional highlights include vinyl windows, spacious bedrooms, a one-car garage, and a convenient location just 15 minutes from downtown Chattanooga with easy access to shopping, dining, and major commuter routes. Schedule your private showing today!
Property Features
Property Type: Residential - Single Family
Basement: Partial
Basement: Yes
Cooling: Central Air, Electric
Fuel Type: Electric
Garage: 1 car attached
Heating: Central, Electric
Lot Size: 0.04 Acres
Taxes: $2,243
Year Built: 1962
Feature Descriptions
Appliances: Dishwasher, Free-Standing Electric Range, Water Heater
Common Amenities: None
Days on Site: 1
Exterior: Brick, HardiPlank Type
Exterior Amenities: Other
Flooring: Hardwood, Tile, Vinyl
Interior Amenities: Granite Counters
Laundry: Washer Hookup
Lot: Back Yard, Level, Sloped
Lot Dimensions: 90X136.9
Parcel #: 128j F 002
Parking: Garage, Garage Door Opener, Off Street
Patio/Porch: Patio, Porch
Utilities: Cable Available, Electricity Connected, Sewer Available, Water Available
Windows: Insulated Windows, Vinyl Frames
Local Schools
High School: Brainerd High
Middle School: Dalewood Middle
Elementary School: Hardy Elementary
Listed By / Shown By
Listed By
Agency Name: Berkshire Hathaway HomeServices J Douglas Properties
Agency Phone: 423-498-5800
Shown By
Agent Name: Michell Miller
Agent Phone: (423) 619-2095
Agency Title: Crye-Leike Real Estate Services

Source: CARMLS
Estimate Your Payment
Estimated Payment
$ 753.29 per month $500.75 Principal & Interest $186.92 Property Tax $65.63 Homeowner's InsuranceChange Payment Information
Privacy Policy / DMCA Notice / ADA Accessibility


This site is hosted, designed and copyright
© 1994 - 2026 by
Delta Media Group, Inc. -- Patent Pending --
3620 Parkway Drive | MLS# 1539111
This single family home located at 3620 Parkway Drive, Chattanooga, TN 37406 is currently listed for sale with an asking price of $225,000. This property was built in 1962 and has 3 bedrooms and 1 full baths with 1613 sq. ft. Parkway Drive is located in the Battery Hgts subdivision. Search Battery Hgts real estate on michell.crye-leike.com today.