Michell Miller

BEDS3
BATHS2 full
SQUARE FEET1,888
MLS#1543878
STATUSActive
PROPERTY TYPEResidential - Single Family
SUBDIVISIONW E Bryant
Property Description
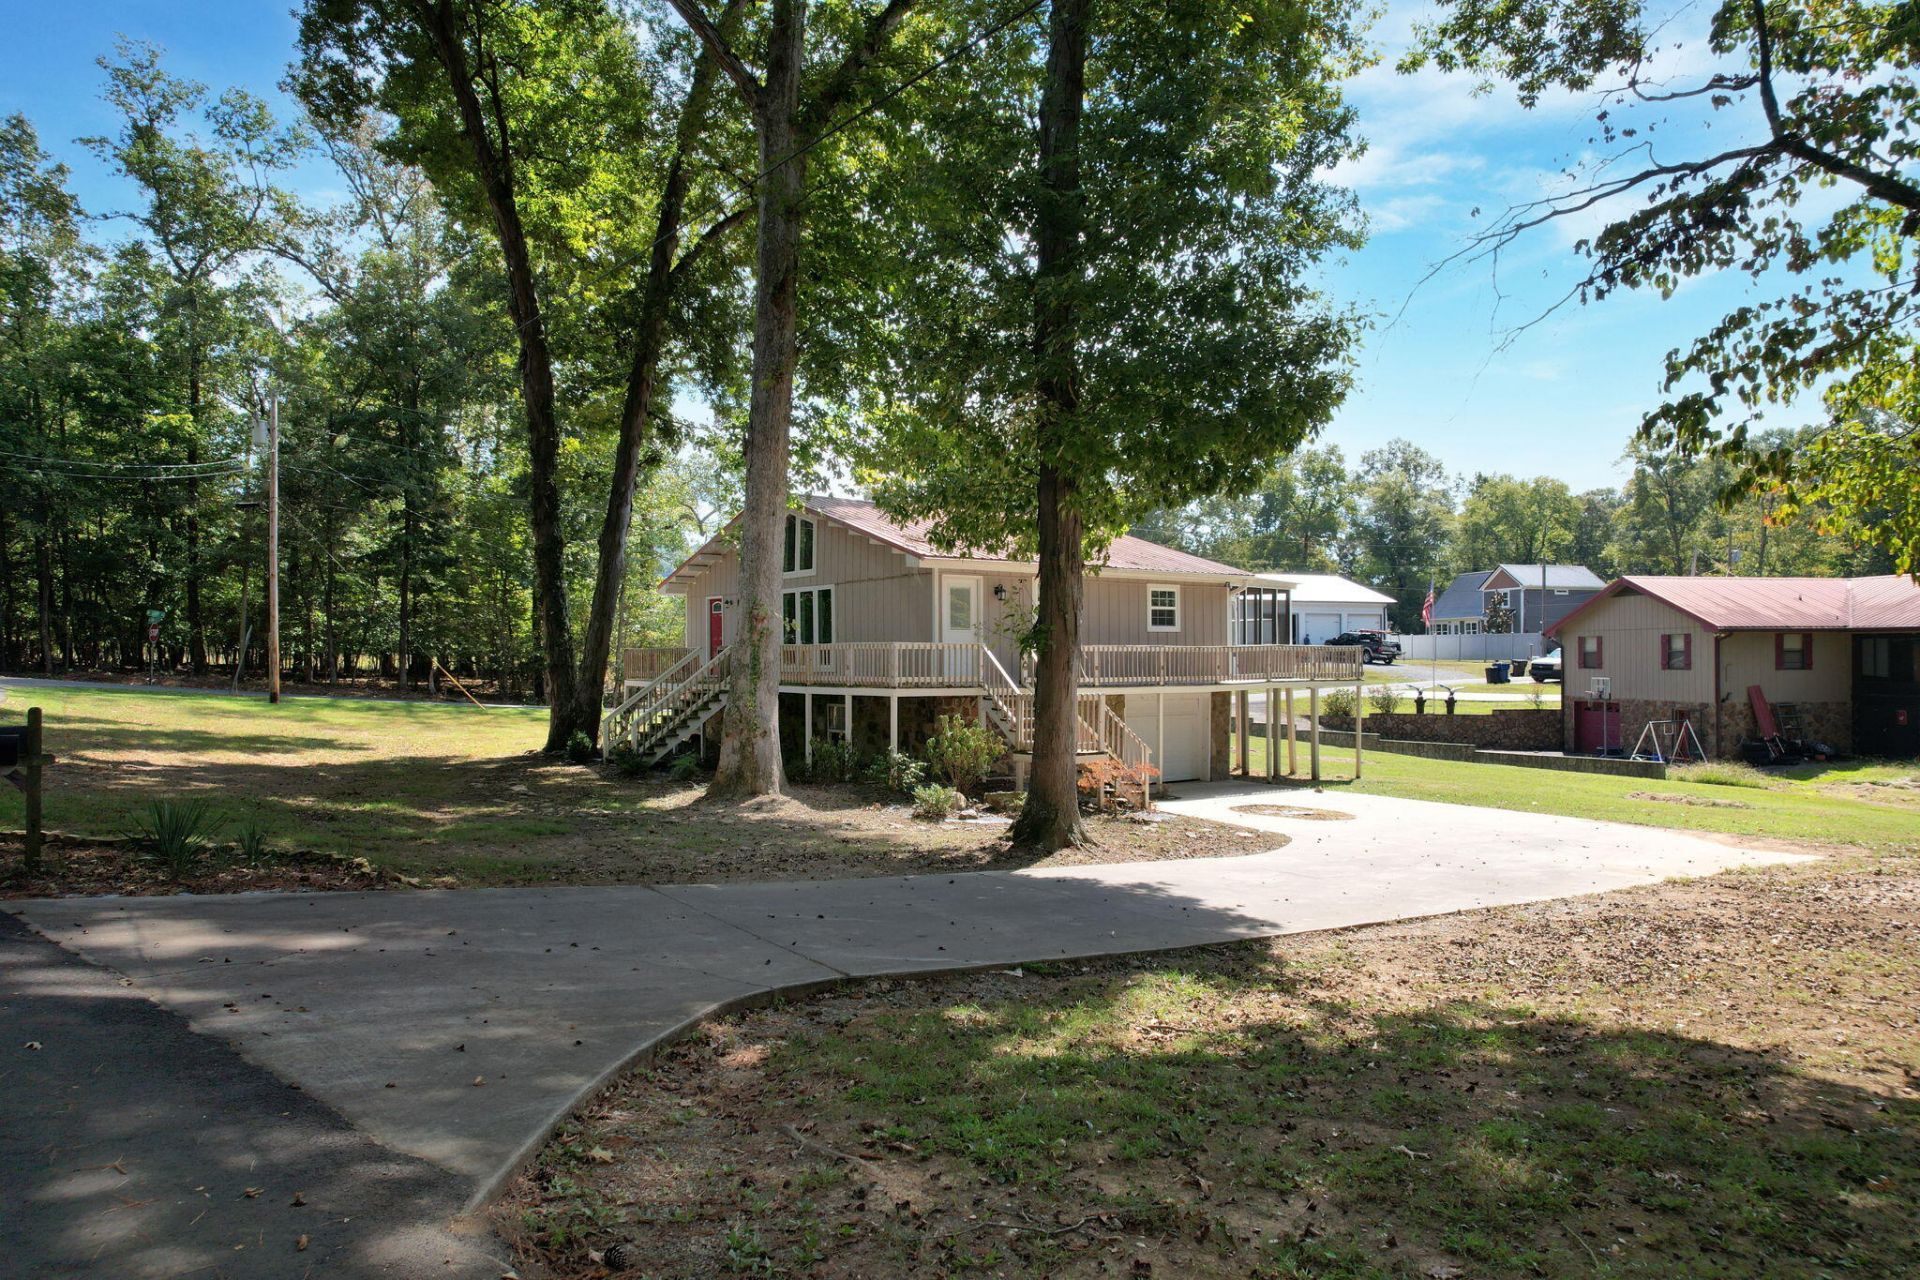
Step into this charming 3-bedroom, 2-bath home offering 1,596 sqft of optimized living space on a 0.37-acre corner lot--where comfort meets convenience and the views do the heavy lifting. Perfectly situated near B&B Marina, this property delivers immediate access to recreation while maintaining the quiet privacy buyers crave.Inside, you're greeted by expansive picture windows that flood the home with natural light and frame a serene river view, instantly elevating your daily workflow from ordinary to waterfront-chic. The open layout supports seamless living and entertaining, while the thoughtful design keeps the space feeling bright, inviting, and efficiently utilized.Outside, the generous lot offers room to grow--whether that means outdoor hosting, gardening, or simply enjoying your corner of Tennessee paradise. With its prime location, stunning natural light, and scenic backdrop, this home is a high-value asset ready for its next owner to step in and start living the good life.
Property Features
Property Type: Residential - Single Family
Basement: Yes
Basement: Full, Partially Finished
Cooling: Central Air, Ceiling Fan(s)
Garage: 1 car attached
Heating: Central
Home Style: Cabin
Lot Size: 0.37 Acres
Taxes: $791
Year Built: 1977
Feature Descriptions
Appliances: Electric Cooktop, Electric Range, Electric Water Heater, Microwave, Refrigerator
Common Amenities: None
Days on Site: 10
Exterior: Wood Siding
Exterior Amenities: Balcony, Rain Gutters
Flooring: Laminate, Tile
Interior Amenities: Beamed Ceilings, Ceiling Fan(s), Open Floorplan, Other
Laundry: Lower Level
Lot: Corner Lot
Lot Dimensions: 97x114x94x79
Parcel #: 005g A 017.00
Parking: Basement, Driveway, Garage
Patio/Porch: Deck, Screened, Wrap Around
Special View Info: Neighborhood, River, Rural
Utilities: Electricity Connected, Sewer Connected, Water Connected
View: Neighborhood, River, Rural
Windows: Double Pane Windows, Display Window(s), Window Coverings
Local Schools
High School: Walker Valley High
Middle School: Ocoee Middle
Elementary School: Hopewell Elementary
Listed By / Shown By
Listed By
Agency Name: EXP Realty LLC
Agency Phone: 888-519-5113
Shown By
Agent Name: Michell Miller
Agent Phone: (423) 619-2095
Agency Title: Crye-Leike Real Estate Services

Source: CARMLS
Estimate Your Payment
Estimated Payment
$ 820.83 per month $667.45 Principal & Interest $65.92 Property Tax $87.47 Homeowner's InsuranceChange Payment Information
Privacy Policy / DMCA Notice / ADA Accessibility


This site is hosted, designed and copyright
© 1994 - 2026 by
Delta Media Group, Inc. -- Patent Pending --
374 Marina Hills Circle | MLS# 1543878
This single family home located at 374 Marina Hills Circle, Charleston, TN 37310 is currently listed for sale with an asking price of $299,900. This property was built in 1977 and has 3 bedrooms and 2 full baths with 1888 sq. ft. Marina Hills Circle is located in the W E Bryant subdivision. Search W E Bryant real estate on michell.crye-leike.com today.