Michell Miller

BEDS2
BATHS2 full
SQUARE FEET1,068
MLS#20263995
STATUSActive
PROPERTY TYPEResidential - Townhouse
SUBDIVISIONBellingham
Property Description
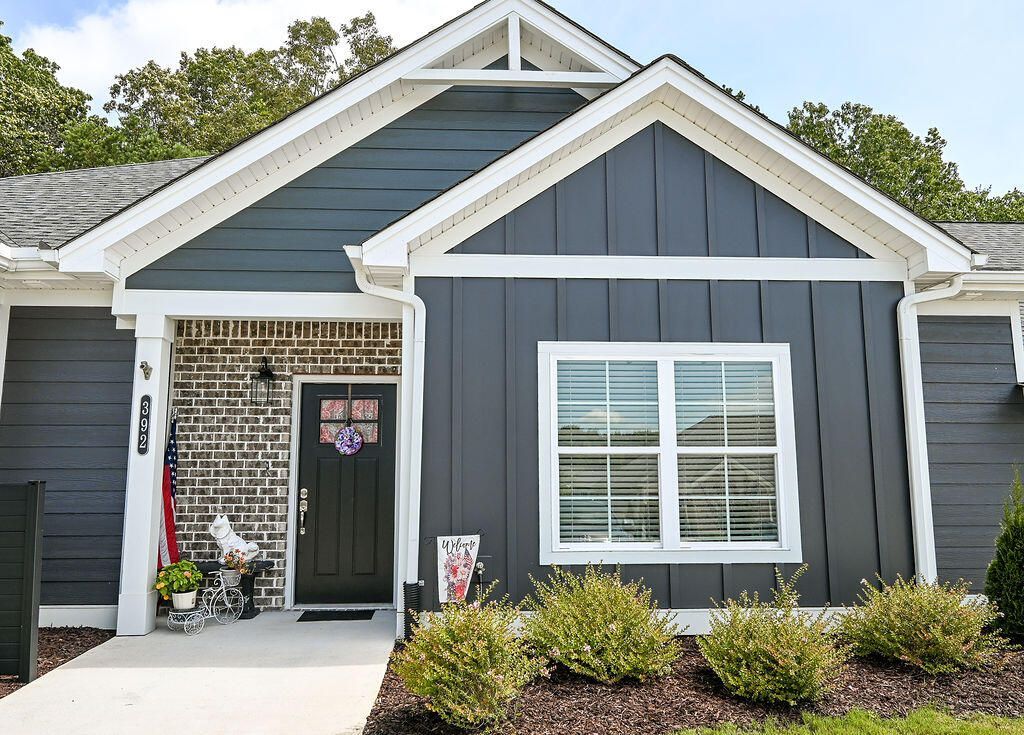
Welcome home to this beautifully designed one-level floor plan featuring 2 bedrooms and 2 full bathrooms. Step inside to find an inviting entry with a convenient coat closet, and an open-concept living area that's perfect for both everyday living and entertaining. The spacious living room flows seamlessly to the private, fenced backyard and patio, creating an ideal space for relaxing or hosting guests. The kitchen is both stylish and functional, offering granite countertops, a tile backsplash, abundant cabinetry, a pantry, and a breakfast bar overlooking the dining area. The spacious primary suite features a large walk-in closet, a private en-suite bath with a walk-in shower, and plenty of room to unwind. A conveniently located laundry room is tucked into the hallway leading to the second bedroom and full bathroom, providing privacy for guests or family members. Additional highlights include window blinds throughout and a private fenced backyard, making this home move-in ready and easy to enjoy.
Property Features
Property Type: Residential - Townhouse
Cooling: Ceiling Fan(s), Central Air
Heating: Central, Electric
Home Style: Ranch
Lot Size: 0.07 Acres
Roof Type: Pitched, Shingle
Taxes: $373
Year Built: 2025
Feature Descriptions
Appliances: Dishwasher, Disposal, Electric Oven, Electric Range, Electric Water Heater, Microwave, Plumbed For Ice Maker, Refrigerator
Community Features: Curbs
Days on Site: 1
Exterior: Brick, HardiPlank Type
Exterior: Rain Gutters
Flooring: Carpet, Luxury Vinyl, Tile
HOA Fee: 85/Monthly
Interior: Walk-In Shower, Split Bedrooms, Walk-In Closet(s), Storage, Primary Downstairs, Pantry, Open Floorplan, High Speed Internet, High Ceilings, Granite Counters, Eat-in Kitchen, Bar, Bathroom Mirror(s), Breakfast Bar, Ceiling Fan(s), Crown Molding
Laundry: Main Level, Laundry Room
Lot: Level, Landscaped, Cleared
Parcel Number: 034m E 01900 000
Parking: Assigned, Concrete, Driveway
Sewer: Public Sewer
Total Rooms: 0
Utilities: Underground Utilities, High Speed Internet Connected, Water Connected, Sewer Connected, Electricity Connected
Water: Public
Local Schools
High School: Bradley Central
Middle School: Ocoee
Elementary School: North Lee
Listed By / Shown By
Listed By
Agency Name: KW Cleveland
Shown By
Agent Name: Michell Miller
Agent Phone: (423) 619-2095
Agency Title: Crye-Leike Real Estate Services

Source: RCAR MLS
Estimate Your Payment
Estimated Payment
$ 672.98 per month $567.52 Principal & Interest $31.08 Property Tax $74.38 Homeowner's InsuranceChange Payment Information
Privacy Policy / DMCA Notice / ADA Accessibility


This site is hosted, designed and copyright
© 1994 - 2026 by
Delta Media Group, Inc. -- Patent Pending --
392 NE Bellingham Drive Ne | MLS# 20263995
This townhouse located at 392 NE Bellingham Drive Ne, Cleveland, TN 37312 is currently listed for sale with an asking price of $255,000. This property was built in 2025 and has 2 bedrooms and 2 full baths with 1068 sq. ft. NE Bellingham Drive Ne is located in the Bellingham subdivision. Search Bellingham real estate on michell.crye-leike.com today.