Michell Miller

BEDS2
BATHS1 full 1 partial
SQUARE FEET1,168
MLS#1537957
STATUSActive
PROPERTY TYPEResidential - Condominium
SUBDIVISIONCedar Creek
Property Description
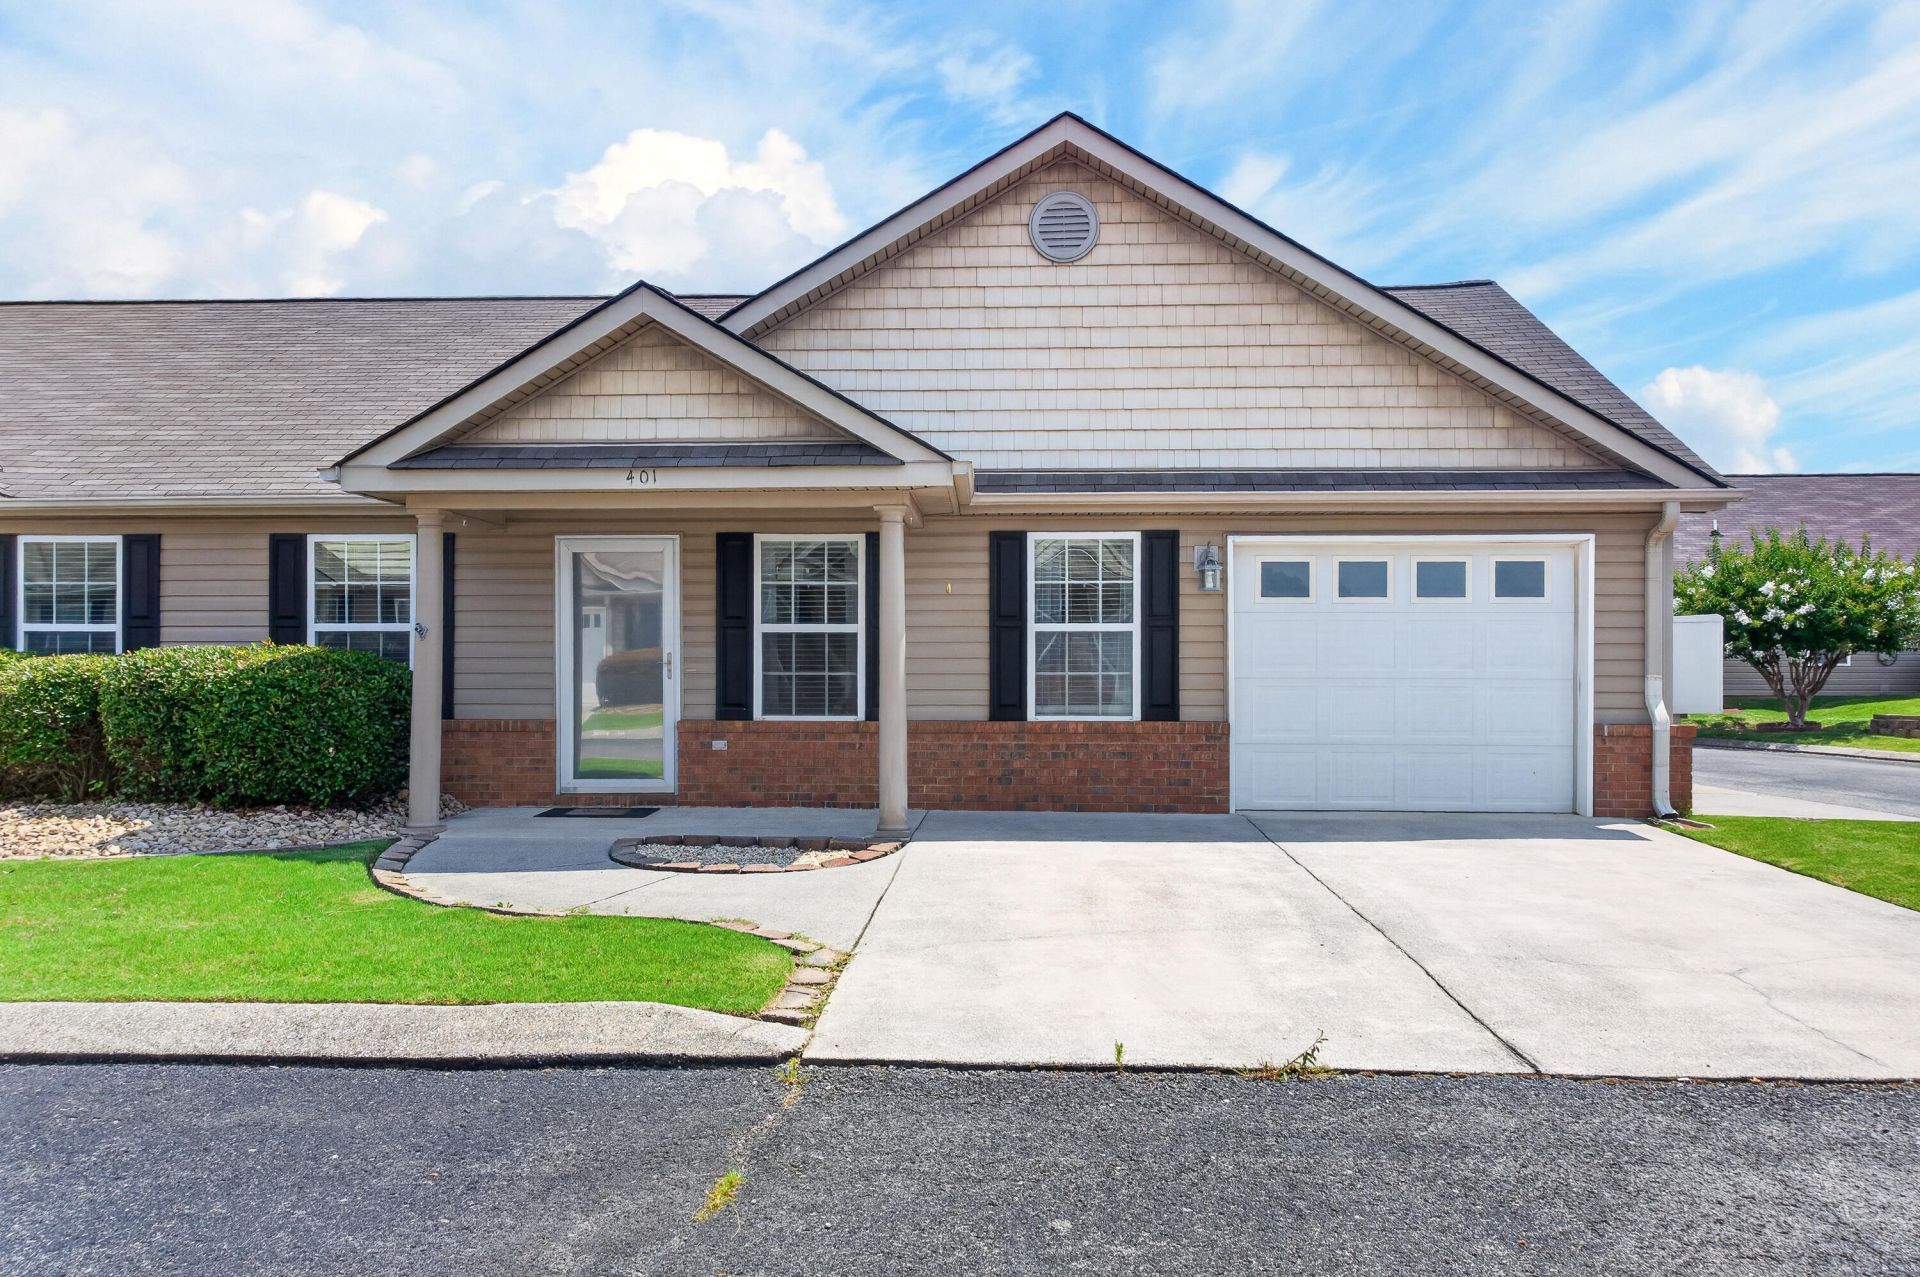
Enjoy effortless, low-maintenance living in this bright and inviting one-level end-unit condo featuring 2 bedrooms, 1.5 baths, and an attached one-car garage. Beautiful wood-look flooring throughout the main living areas, plush carpet in the bedrooms, an open-concept floor plan, and elegant arched doorways create a warm and welcoming atmosphere. A versatile bonus room is perfect for a home office, craft room, or flex space. The large covered back patio, shaded in the evening, provides the ideal setting for relaxing or entertaining outdoors.The kitchen features warm wood cabinetry, granite countertops, dark stainless steel appliances, and plenty of workspace, making meal preparation both functional and stylish. Both bedrooms are generously sized, filled with natural light, and equipped with ceiling fans for added comfort. The spacious Jack-and-Jill bath includes a large vanity, and tub shower combo. A dedicated laundry room accommodates a full-size washer and dryer while offering additional storage space.Enjoy the convenience of an HOA that covers lawn care, exterior maintenance, garbage service, and access to the community swimming pool and clubhouse, allowing you to spend more time enjoying life and less time on maintenance.Buyer to verify square footage, school zones, deed restrictions, and any other information deemed important. Per the HOA amendment, future rentals are prohibited. Condos must be owner-occupied.
Property Features
Property Type: Residential - Condominium
Cooling: Central Air, Ceiling Fan(s), Electric
Fenced: Yes
Fuel Type: Electric
Garage: 1 car attached
Heating: Central, Electric
Home Style: Contemporary
Taxes: $1,546
Year Built: 2005
Feature Descriptions
Appliances: Dishwasher, Electric Water Heater, Free-Standing Electric Range, Free-Standing Refrigerator, Microwave
Association/Condo Fee: 140
Common Amenities: Pool
Days on Site: 5
Exterior: Brick, Vinyl Siding
Exterior Amenities: Rain Gutters
Flooring: Carpet, Luxury Vinyl, Tile
HOA Y/N: Yes
Interior Amenities: Ceiling Fan(s), Eat-in Kitchen, Walk-In Closet(s), Tub/shower Combo
Laundry: Electric Dryer Hookup, Laundry Room, Main Level, Washer Hookup
Parcel #: 00020-0380d-1
Parking: Driveway, Garage, Garage Door Opener, Off Street, Garage Faces Front
Patio/Porch: Covered, Front Porch, Porch, Rear Porch, Screened, Porch - Covered
Pool: Association, Fenced, In Ground, Outdoor Pool
Utilities: Cable Available, Electricity Connected, Sewer Connected, Water Connected
Windows: Blinds, Screens, Vinyl Frames
Local Schools
High School: Lakeview-Ft. Oglethorpe
Middle School: Lakeview Middle
Elementary School: West Side Elementary
Listed By / Shown By
Listed By
Agency Name: Keller Williams Realty
Agency Phone: 423-664-1600
Shown By
Agent Name: Michell Miller
Agent Phone: (423) 619-2095
Agency Title: Crye-Leike Real Estate Services

Source: CARMLS
Estimate Your Payment
Estimated Payment
$ 688.92 per month $495.19 Principal & Interest $128.83 Property Tax $64.90 Homeowner's InsuranceChange Payment Information
Privacy Policy / DMCA Notice / ADA Accessibility


This site is hosted, designed and copyright
© 1994 - 2026 by
Delta Media Group, Inc. -- Patent Pending --
401 Cedar Creek Drive | MLS# 1537957
This condo located at 401 Cedar Creek Drive, Rossville, GA 30741 is currently listed for sale with an asking price of $222,500. This property was built in 2005 and has 2 bedrooms and 1 full and 1 partial baths with 1168 sq. ft. Cedar Creek Drive is located in the Cedar Creek subdivision. Search Cedar Creek real estate on michell.crye-leike.com today.