Michell Miller

BEDS4
BATHS3 full
SQUARE FEET2,478
MLS#1538813
STATUSActive
PROPERTY TYPEResidential - Single Family
SUBDIVISIONHighwood Ests
NEIGHBORHOODChattanooga
Property Description
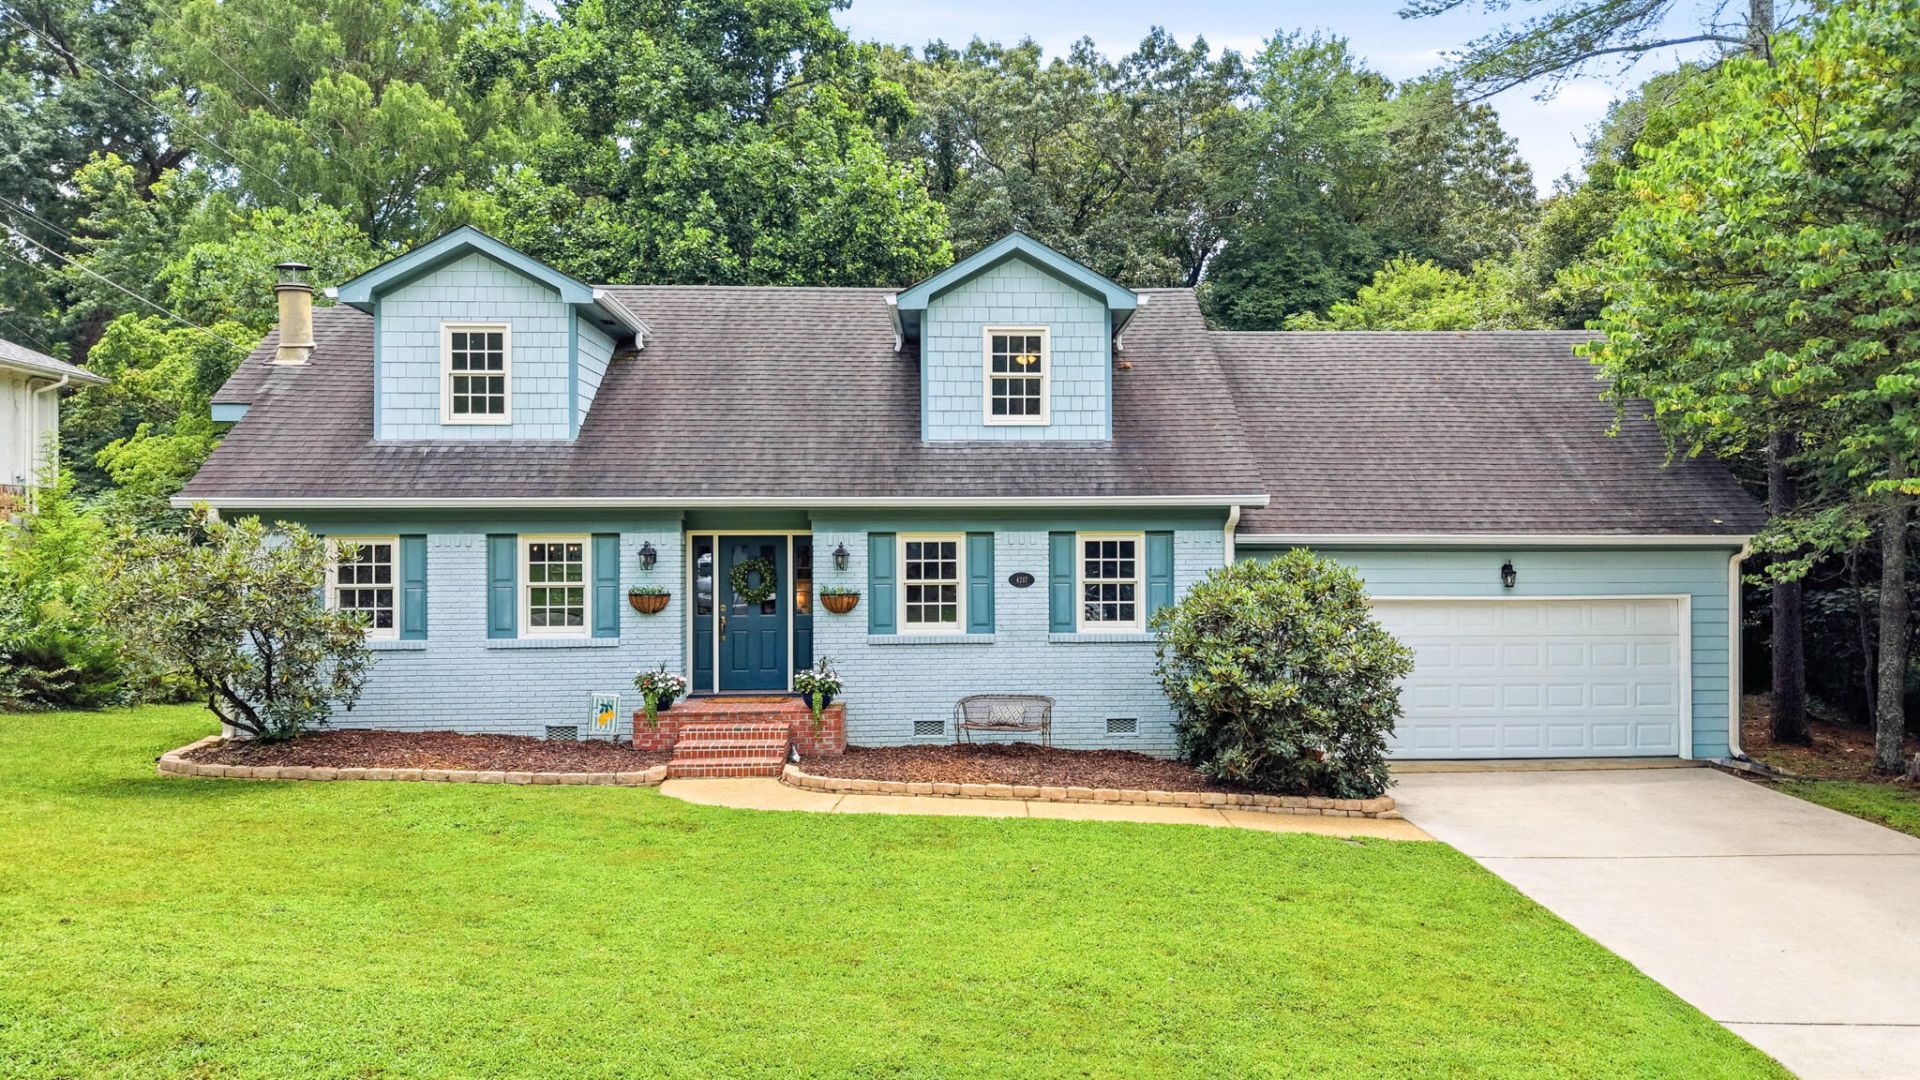
Discover the potential of a spacious 4th bedroom on the main level, complete with a full bathroom, alongside a generous sunroom, elegant formal dining space, and a sizable living area featuring a cozy fireplace. Delight in the convenience of a remodeled kitchen with a charming eat-in area, ample pantry, and cabinet space. Step outside to a flat backyard boasting a gazebo and additional patio space. For young ones, there's a playhouse awaiting their imaginative adventures. Upstairs, retreat to the primary bedroom suite, showcasing a recently updated bathroom with dual vanity, custom closet, and a luxurious tile and glass shower. Storage in two large extra walkout closets above garage in upstairs bedrooms. The home is clad with a brick front and cement fiber board hardi-plank exterior. This type of siding should allow you a better rate on your home owners insurance above a traditonal siding like a masonite fiber board or vinyl. Separate laundry room and extra large garage area for a boat or truck. The home is in a cul-de-sac in low traffic situation but conveniently located minutes from lake access, downtown Chattanooga down Hixson Pike and Barton Ave, or head out Access Road and 153 to be at Hamilton Place Mall area in minutes. Highwood Estates is an established neighborhood in a very central location to the city.
Property Features
Property Type: Residential - Single Family
Basement: Crawl Space
Cooling: Central Air, Electric
Fireplaces: 1
Fuel Type: Gas
Garage: 2 car attached
Heating: Central, Natural Gas
Lot Size: 0.30 Acres
Taxes: $3,872
Year Built: 1972
Feature Descriptions
Appliances: Dishwasher, Free-Standing Electric Range
Days on Site: 1
Exterior: Brick, Other, Stone
Exterior Amenities: Fire Pit, Uncovered Courtyard
Fireplace: Gas Log, Living Room
Interior Amenities: Eat-in Kitchen, Separate Shower, Tub/shower Combo, En Suite, Separate Dining Room
Lot: Cul-De-Sac, Level, Split Possible
Lot Dimensions: 109.03X139.9
Parcel #: 109m J 002.02
Parking: Garage Door Opener
Patio/Porch: Deck, Patio, Porch
Utilities: Cable Available, Electricity Available, Phone Available, Sewer Connected
Windows: Insulated Windows, Vinyl Frames
Local Schools
High School: Hixson High
Middle School: Hixson Middle
Elementary School: DuPont Elementary
Listed By / Shown By
Listed By
Agency Name: Keller Williams Realty
Agency Phone: 423-664-1900
Shown By
Agent Name: Michell Miller
Agent Phone: (423) 619-2095
Agency Title: Crye-Leike Real Estate Services

Source: CARMLS
Estimate Your Payment
Estimated Payment
$ 1,644.21 per month $1,168.42 Principal & Interest $322.67 Property Tax $153.13 Homeowner's InsuranceChange Payment Information
Privacy Policy / DMCA Notice / ADA Accessibility


This site is hosted, designed and copyright
© 1994 - 2026 by
Delta Media Group, Inc. -- Patent Pending --
4217 Highwood Drive | MLS# 1538813
This single family home located at 4217 Highwood Drive, Chattanooga, TN 37415 is currently listed for sale with an asking price of $525,000. This property was built in 1972 and has 4 bedrooms and 3 full baths with 2478 sq. ft. Highwood Drive is located in the Highwood Ests subdivision. Search Highwood Ests real estate on michell.crye-leike.com today.