Michell Miller

BEDS3
BATHS2 full 1 partial
SQUARE FEET1,664
MLS#1538360
STATUSActive
PROPERTY TYPEResidential - Single Family
SUBDIVISIONKings Lake Ests
NEIGHBORHOODChattanooga
Property Description
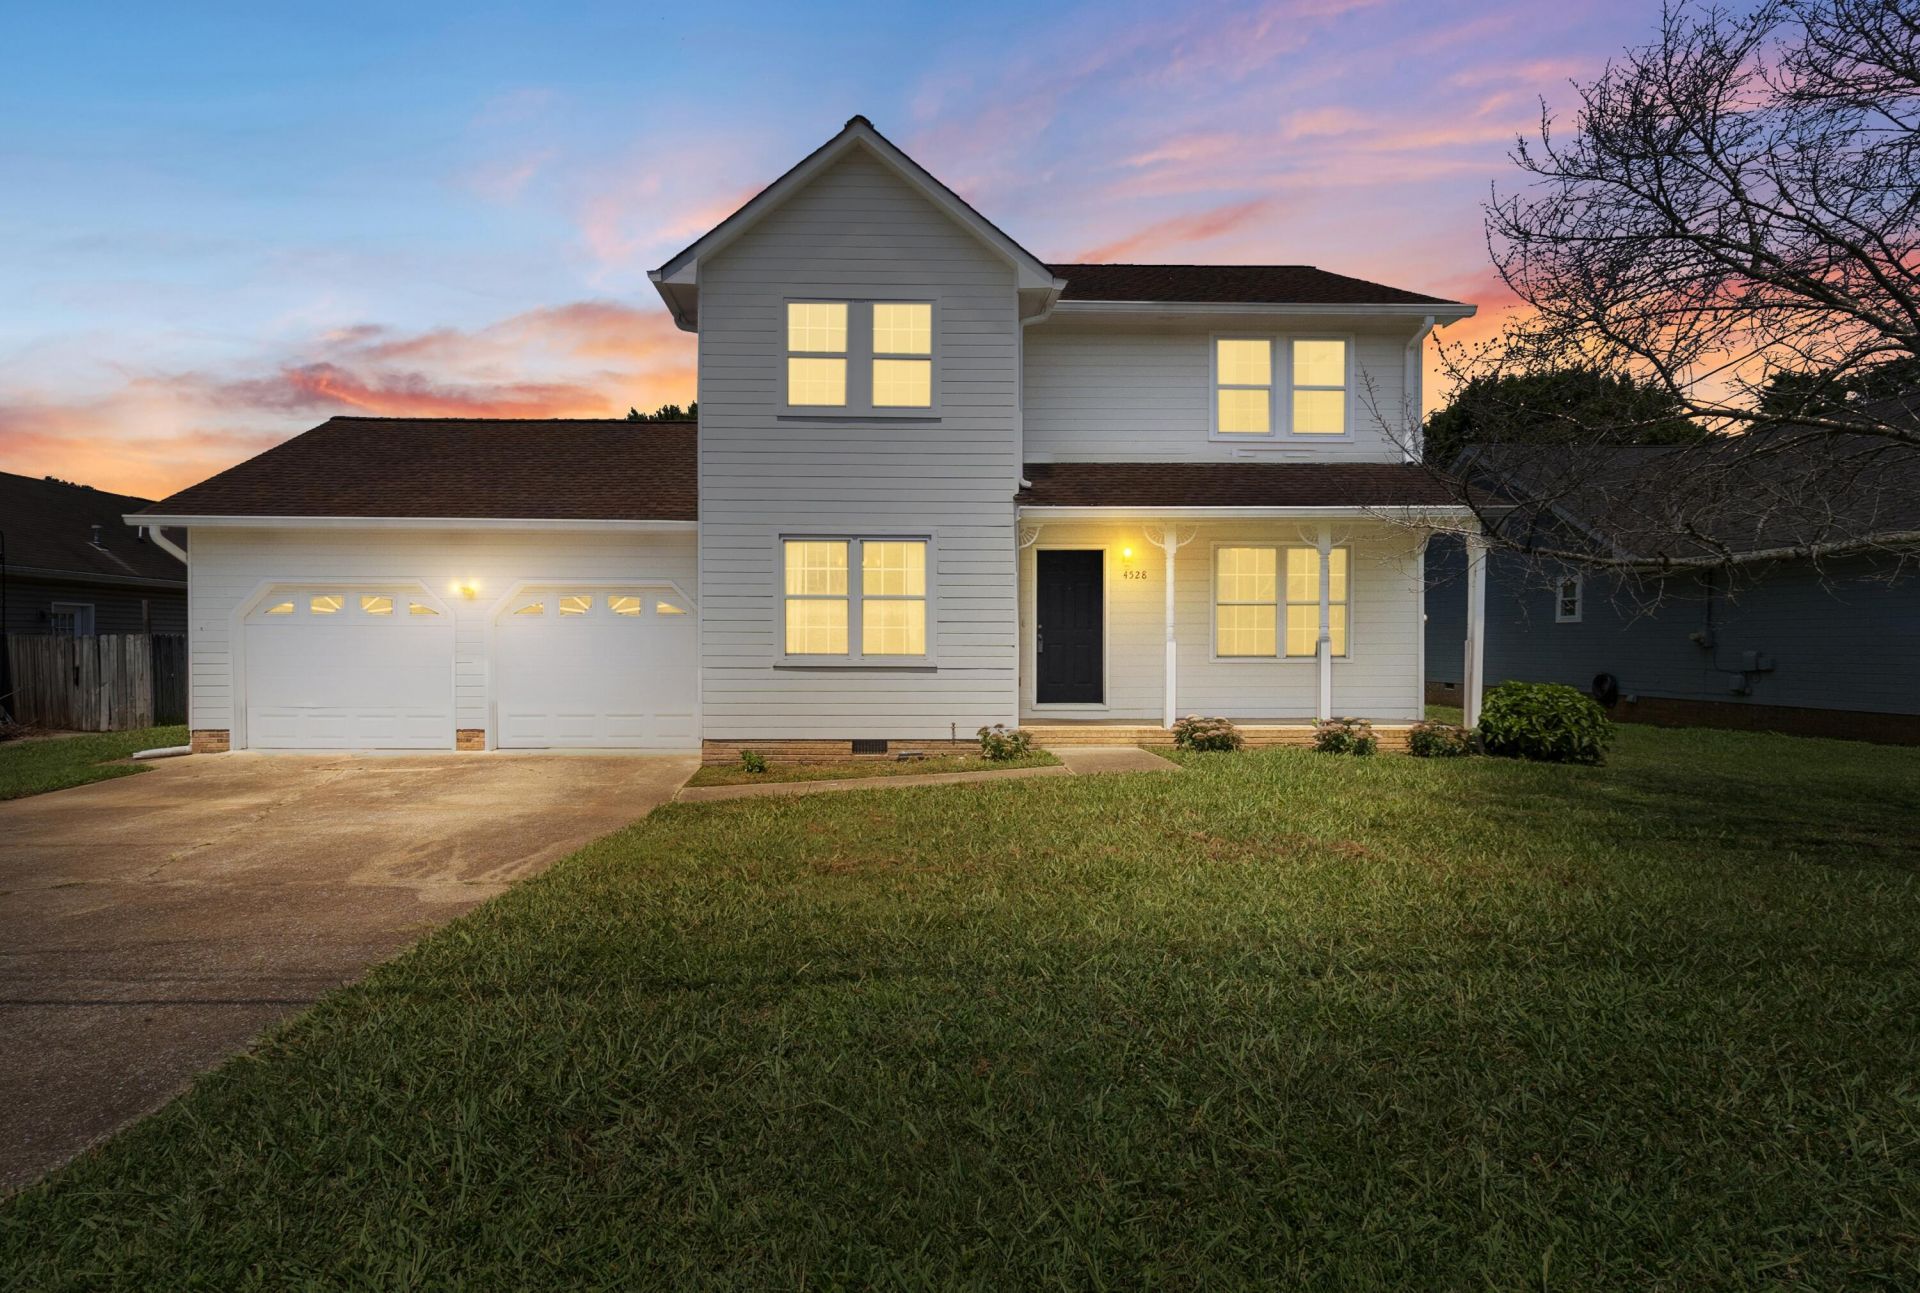
Beautifully renovated and truly move in ready, this home combines modern updates with everyday comfort. Fresh paint throughout, brand new luxury vinyl plank flooring, and an open, inviting layout create a bright and welcoming atmosphere. The updated kitchen features elegant granite countertops, stainless steel appliances, and plenty of space for both cooking and entertaining. Major improvements, including a new HVAC system and new water heater, provide added peace of mind.Step outside to a spacious, fenced backyard shaded by mature trees, offering both privacy and the perfect setting for relaxing or hosting guests on the large deck. A storage shed provides extra space for tools and outdoor equipment, while the freshly painted exterior enhances the home's curb appeal with a clean, updated look. Nestled in a sidewalk lined neighborhood, the home offers a welcoming environment for evening strolls and enjoying the community.Conveniently located less than five miles from Booker T. Washington State Park, you'll enjoy easy access to hiking, boating, fishing, camping, and scenic views of Chickamauga Lake, all while being just minutes from shopping, dining, and everything Chattanooga has to offer.
Property Features
Property Type: Residential - Single Family
Basement: Crawl Space
Cooling: Central Air, Electric
Fireplaces: 1
Fuel Type: Gas
Garage: 2 car attached
Heating: Central, Natural Gas
Lot Size: 0.32 Acres
Taxes: $2,273
Year Built: 1990
Feature Descriptions
Appliances: Disposal, Dishwasher, Free-Standing Electric Range, Gas Water Heater, Microwave
Days on Site: 4
Exterior: Brick, Vinyl Siding
Exterior Amenities: Fire Pit
Fireplace: Den, Family Room, Gas Log
Flooring: Carpet, Hardwood
Interior Amenities: Ceiling Fan(s), Eat-in Kitchen, Pantry, Walk-In Closet(s), Tub/shower Combo, Separate Dining Room
Laundry: Electric Dryer Hookup, Gas Dryer Hookup, Washer Hookup
Lot: Level
Lot Dimensions: 80X170
Parcel #: 128d G 029
Parking: Garage Door Opener, Kitchen Level
Patio/Porch: Deck, Patio, Porch, Porch - Covered
Utilities: Cable Available, Electricity Available, Phone Available, Sewer Connected
Windows: Window Treatments
Local Schools
High School: Central High School
Middle School: Brown Middle
Elementary School: Harrison Elementary
Listed By / Shown By
Listed By
Agency Name: LPT Realty LLC
Agency Phone: 877-366-2213
Shown By
Agent Name: Michell Miller
Agent Phone: (423) 619-2095
Agency Title: Crye-Leike Real Estate Services

Source: CARMLS
Estimate Your Payment
Estimated Payment
$ 1,020.10 per month $734.44 Principal & Interest $189.42 Property Tax $96.25 Homeowner's InsuranceChange Payment Information
Privacy Policy / DMCA Notice / ADA Accessibility


This site is hosted, designed and copyright
© 1994 - 2026 by
Delta Media Group, Inc. -- Patent Pending --
4528 Kings Lake Court | MLS# 1538360
This single family home located at 4528 Kings Lake Court, Chattanooga, TN 37416 is currently listed for sale with an asking price of $330,000. This property was built in 1990 and has 3 bedrooms and 2 full and 1 partial baths with 1664 sq. ft. Kings Lake Court is located in the Kings Lake Ests subdivision. Search Kings Lake Ests real estate on michell.crye-leike.com today.