Michell Miller

BEDS4
BATHS4 full
SQUARE FEET3,438
MLS#1537841
STATUSActive
PROPERTY TYPEResidential - Single Family
Property Description
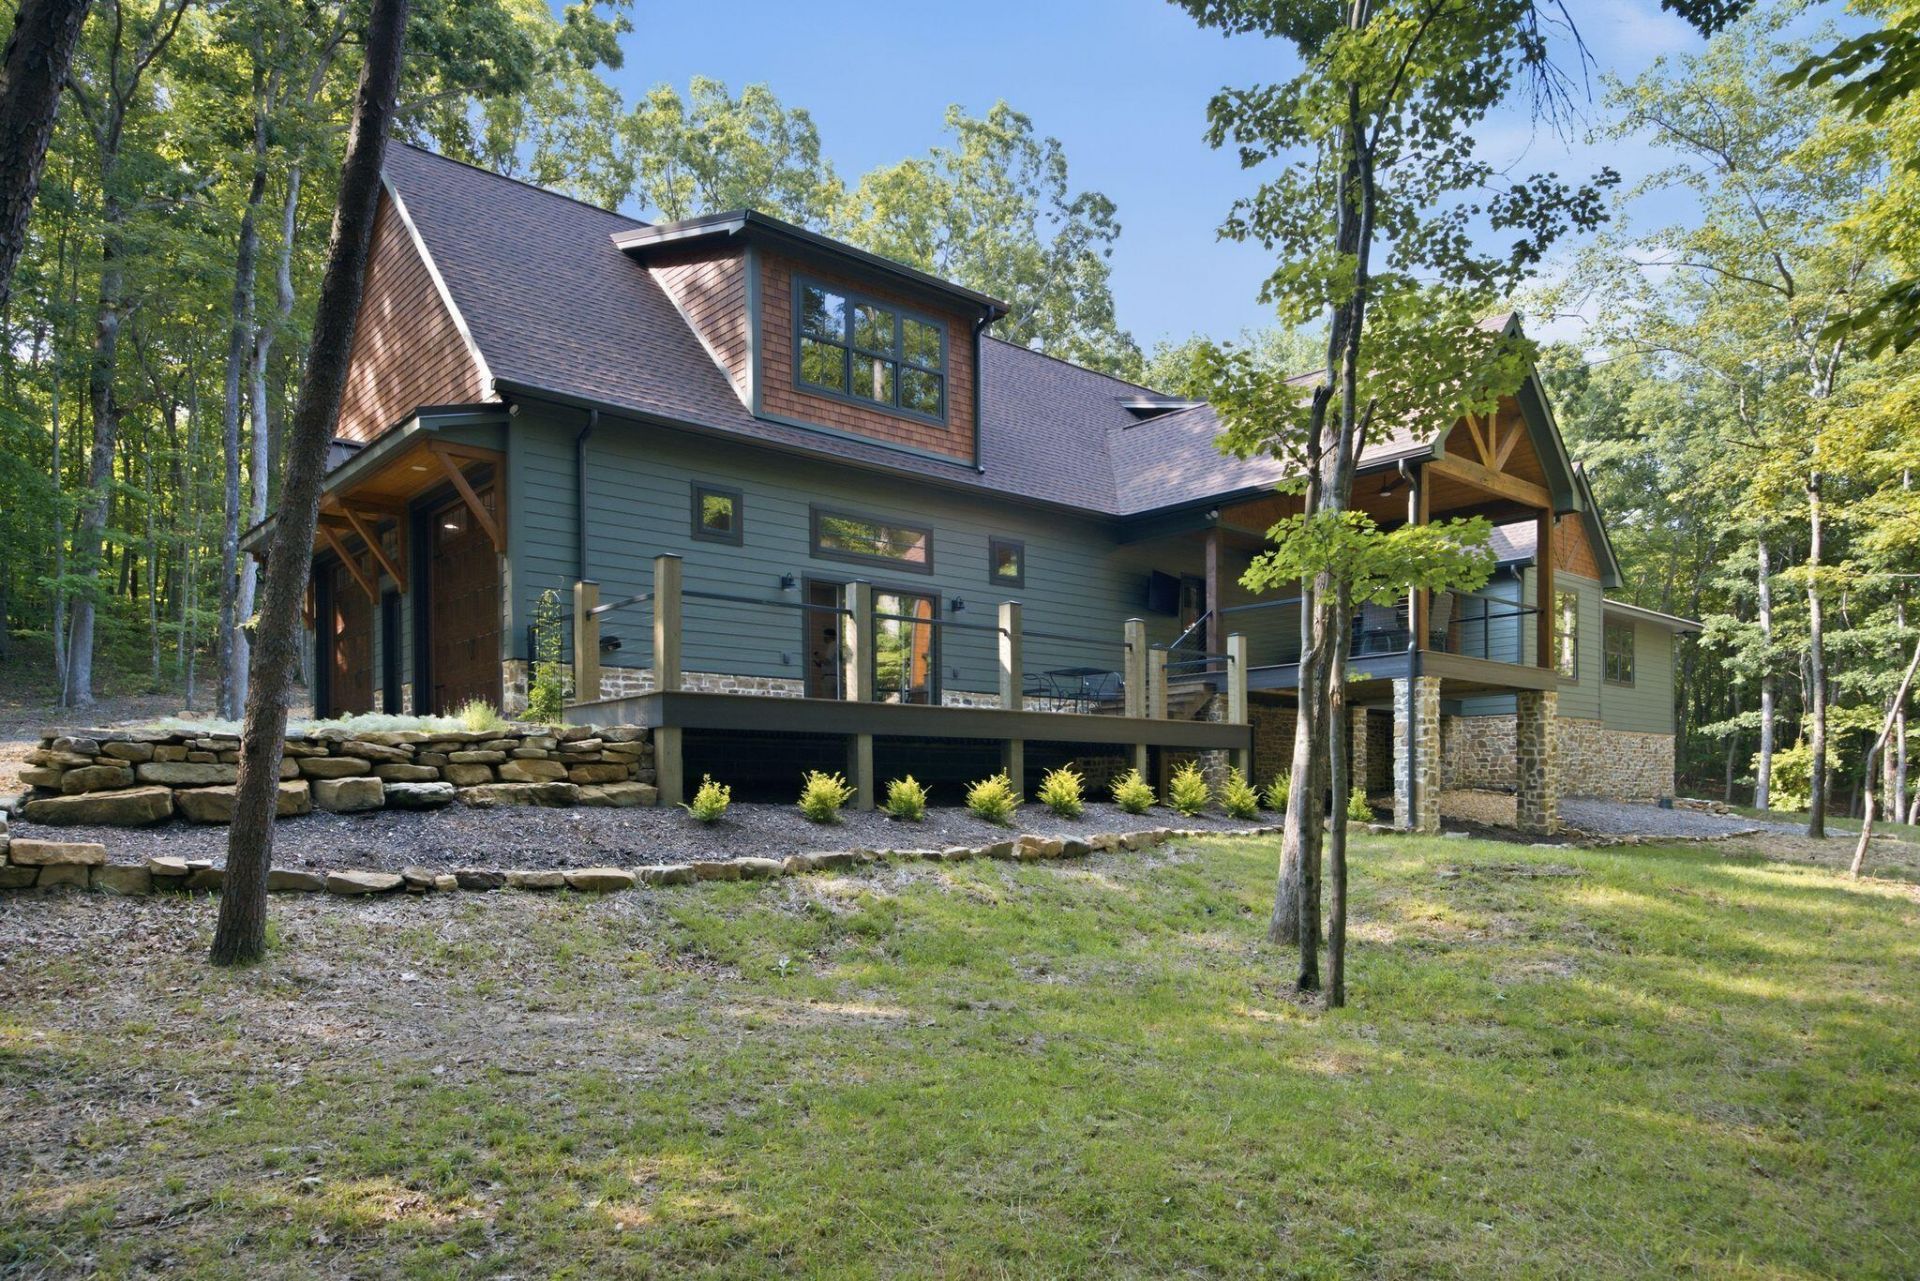
Unparalleled mountain retreat in the gated community of Lookout Highlands. (4 bds/4bths) All finishes completed in 2026, this architectural masterpiece effortlessly blends modern sophistication with warm cabin elements. Sitting on 6.62 private, wooded acres, this estate offers a secluded ''forest island'' feel while boasting rare dual-street access with two private driveways for ultimate convenience. Every inch of this 3,438 square foot homeshowcases exceptional craftsmanship, modern day comforts, and high-end finishes designed for lavish entertaining and serene daily living. The Great Room: Anchored by a striking stone, pass-through fireplace and designer lighting, the main living area frames stunning lines of sight straight through to the mature, beautifully preserved forest backdrop.Chef's Kitchen & Butler's Pantry: A truegathering hub featuring custom cabinetry, amassive island with seating, wolf gas/electricrange with a custom hood, and an in-countermicrowave. The adjacent butler's pantry features charming half-glass doors, extensive storage, and a full fridge size freezer. The kitchen refrigerator is 100% refrigeration space. Primary Suite: A secluded wing offering a true resort-style retreat, complete with a massive luxury walk-in closet system and a spa-like en-suite bath.Flexible Accommodations: On the main wing, a second bedroom with an adjacent full bathcurrently serves as a grand executive office. On the opposite wing, two additional upstairs bedrooms flank a private balcony living room, offering the perfect balance of privacy and connectivity.Elite Bathrooms: All 4 full bathrooms have been meticulously designed, featuring floor-to- ceiling custom tile and premium cabinetry. Threebaths feature dual shower heads, and the front-of-house bathroom includes a custom setup perfect for a luxury dog-washing station.The owners transformed the oversized, fully climate-controlled garage into an extension of the luxury home itself.
Upcoming Open Houses
Open House Saturday July 11th, 3:00pm - 5:00pm
Open House Sunday July 12th, 1:00pm - 3:00pm
Property Features
Property Type: Residential - Single Family
Basement: Crawl Space, Other, Partially Finished
Cooling: Central Air, Ceiling Fan(s), ENERGY STAR Qualified E
Fireplaces: 1
Garage: 3 car attached
Heating: Central
Home Style: Cabin, Ranch
Lot Size: 6.62 Acres
Taxes: $4,682
Feature Descriptions
Appliances: Built-In Electric Range, Built-In Electric Oven, Convection Oven, Double Oven, Freezer, Gas Cooktop, Ice Maker, Microwave, Refrigerator, Range Hood, Stainless Steel Appliance(s), Tankless Water Heater, Vented Exhaust Fan, Washer/Dryer
Association/Condo Fee: 1500
Common Amenities: Fishing, Gated, Lake, Other, Pond
Days on Site: 4
Exterior: HardiPlank Type, Shingle Siding
Exterior Amenities: Garden, Private Yard, Rain Gutters
Fireplace: Den, Double Sided, Family Room, Free Standing, Gas Log
Flooring: Marble, Stone, Tile, Engineered Hardwood
HOA Y/N: Yes
Interior Amenities: Bar, Chandelier, Crown Molding, Dry Bar, Double Vanity, Granite Counters, High Speed Internet, Natural Woodwork, Open Floorplan, Pantry, Primary Downstairs, Storage, Vaulted Ceiling(s), Walk-In Closet(s), Double Shower
Laundry: Electric Dryer Hookup, Laundry Room, Main Level, Sink, Washer Hookup
Lot: Garden, Landscaped, Native Plants, Secluded, Wooded
Lot Dimensions: 480x349x368x116x461x18x17x84x141
Parcel #: 046 00 007 Hf13
Parking: Driveway, Garage, Garage Door Opener, Gravel, Other
Patio/Porch: Covered, Front Porch, Side Porch
Utilities: Electricity Connected, Propane, Underground Utilities, Water Connected
Windows: Blinds, Double Pane Windows
Wooded: Yes
Local Schools
High School: Dade County High
Middle School: Dade County Middle
Elementary School: Dade County Elementary
Listed By / Shown By
Listed By
Agency Name: Better Homes and Gardens Real Estate Signature Brokers
Agency Phone: 423-362-4444
Shown By
Agent Name: Michell Miller
Agent Phone: (423) 619-2095
Agency Title: Crye-Leike Real Estate Services

Source: CARMLS
Estimate Your Payment
Estimated Payment
$ 3,894.16 per month $3,097.99 Principal & Interest $390.17 Property Tax $406.00 Homeowner's InsuranceChange Payment Information
Privacy Policy / DMCA Notice / ADA Accessibility


This site is hosted, designed and copyright
© 1994 - 2026 by
Delta Media Group, Inc. -- Patent Pending --
454 Highland Forest Circle | MLS# 1537841
This single family home located at 454 Highland Forest Circle, Menlo, GA 30731 is currently listed for sale with an asking price of $1,392,000. This property has 4 bedrooms and 4 full baths with 3438 sq. ft. Search Menlo real estate on michell.crye-leike.com today.