Michell Miller

BEDS3
BATHS2 full
SQUARE FEET1,766
MLS#1536492
STATUSActive
PROPERTY TYPEResidential - Single Family
SUBDIVISIONSunrise Meadows
Property Description
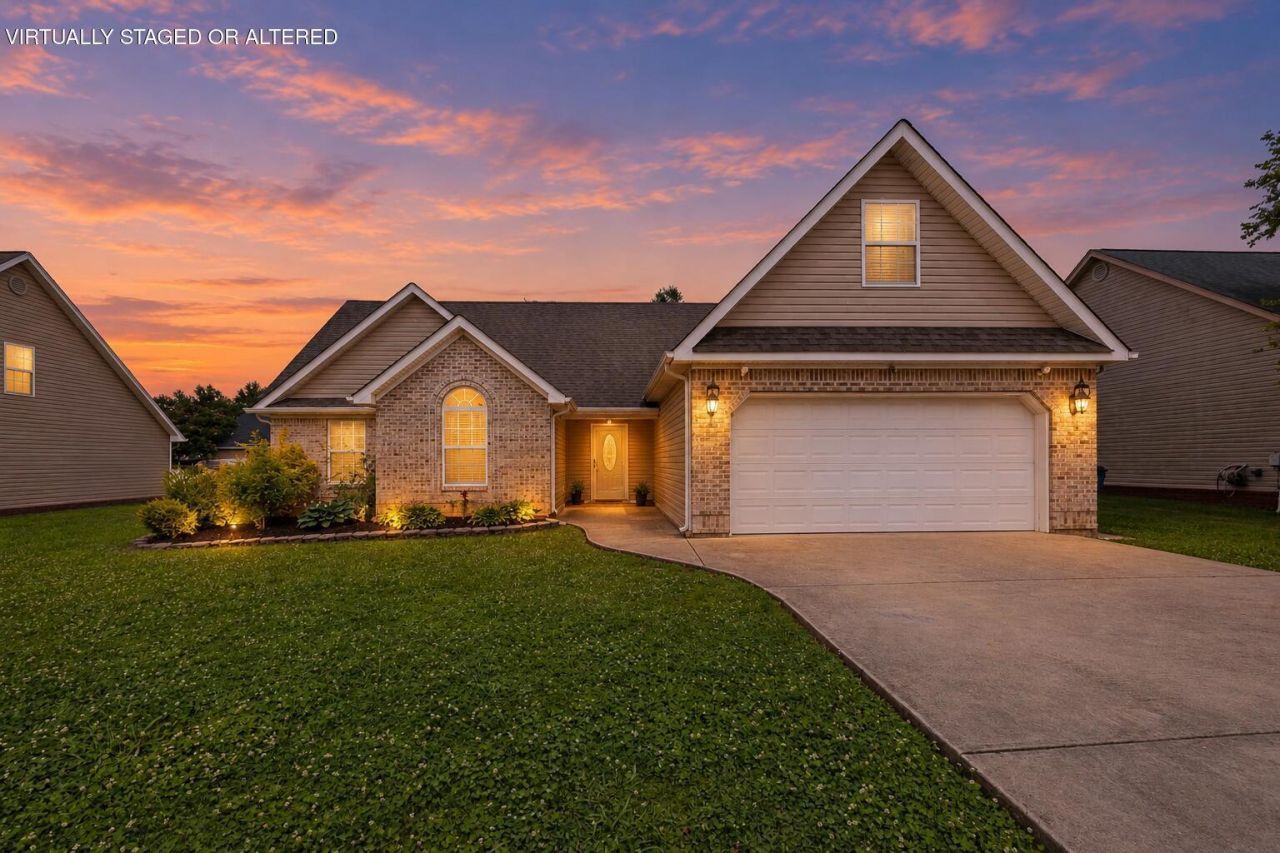
A great opportunity in Sunrise Meadows! Welcome to 479 Sweet Birch Dr., a well-maintained 3-bedroom, 2-bath home with a versatile bonus room and a level, beautifully landscaped lot. The bonus room adds valuable flexibility and could easily function as a 4th bedroom, home office, playroom, or additional living space depending on your needs.Inside, the open floor plan offers an easy flow between the kitchen, dining, and living areas. The kitchen features ample cabinetry, generous counter space, and a breakfast bar overlooking the main living area, making it a comfortable space for both everyday living and entertaining. The spacious primary suite features a double tray ceiling, large walk-in closet, and private ensuite bath, while two additional bedrooms provide plenty of room for family, guests, or a home office.The generously sized patio overlooks a level backyard with raised garden beds, a blueberry bush along the side of the home, and plenty of space to enjoy the outdoors. The covered front entry and established landscaping add to the home's curb appeal, while the double-car garage provides convenient parking and storage.The seller is also willing to provide a one-year home warranty with an acceptable offer, giving the next owner added peace of mind. Located in the Sunrise Meadows community in Rossville, this home offers a combination of flexible living space, outdoor amenities, and everyday convenience worth seeing in person.
Property Features
Property Type: Residential - Single Family
Cooling: Central Air, Electric
Fuel Type: Electric
Garage: 2 car attached
Heating: Central, Electric
Home Style: Ranch
Lot Size: 0.23 Acres
Taxes: $2,304
Feature Descriptions
Appliances: Disposal, Dishwasher, Electric Water Heater, Free-Standing Electric Range, Microwave, Refrigerator
Association/Condo Fee: 140
Common Amenities: Sidewalks
Days on Site: 125
Exterior: Brick, Other
Exterior Amenities: Other
Fireplace: Gas Log, Great Room
Flooring: Carpet, Laminate, Tile
HOA Y/N: Yes
Interior Amenities: Breakfast Bar, Cathedral Ceiling(s), Ceiling Fan(s), Double Vanity, High Ceilings, Open Floorplan, Pantry, Primary Downstairs, Walk-In Closet(s), Tub/shower Combo, En Suite
Laundry: Laundry Closet, Electric Dryer Hookup, Main Level, Washer Hookup
Lot: Back Yard, Front Yard, Level, Rectangular Lot, Split Possible
Lot Dimensions: 81x125
Parcel #: 0001m-046
Parking: Garage Door Opener, Off Street, Garage Faces Front, Kitchen Level
Patio/Porch: Covered, Deck, Patio, Porch, Porch - Screened, Porch - Covered
Utilities: Cable Available, Electricity Available, Phone Available, Sewer Connected, Underground Utilities
Windows: Insulated Windows, Vinyl Frames
Local Schools
High School: Lakeview-Ft. Oglethorpe
Middle School: Lakeview Middle
Elementary School: West Side Elementary
Listed By / Shown By
Listed By
Agency Name: Keller Williams Realty
Agency Phone: 423-664-1900
Shown By
Agent Name: Michell Miller
Agent Phone: (423) 619-2095
Agency Title: Crye-Leike Real Estate Services

Source: CARMLS
Estimate Your Payment
Estimated Payment
$ 997.51 per month $712.18 Principal & Interest $192.00 Property Tax $93.33 Homeowner's InsuranceChange Payment Information
Privacy Policy / DMCA Notice / ADA Accessibility


This site is hosted, designed and copyright
© 1994 - 2026 by
Delta Media Group, Inc. -- Patent Pending --
479 Sweet Birch Drive | MLS# 1536492
This single family home located at 479 Sweet Birch Drive, Rossville, GA 30741 is currently listed for sale with an asking price of $320,000. This property has 3 bedrooms and 2 full baths with 1766 sq. ft. Sweet Birch Drive is located in the Sunrise Meadows subdivision. Search Sunrise Meadows real estate on michell.crye-leike.com today.