Michell Miller

BEDS4
BATHS3 full
SQUARE FEET1,789
MLS#1539515
STATUSActive
PROPERTY TYPEResidential - Single Family
NEIGHBORHOODEast Ridge
Property Description
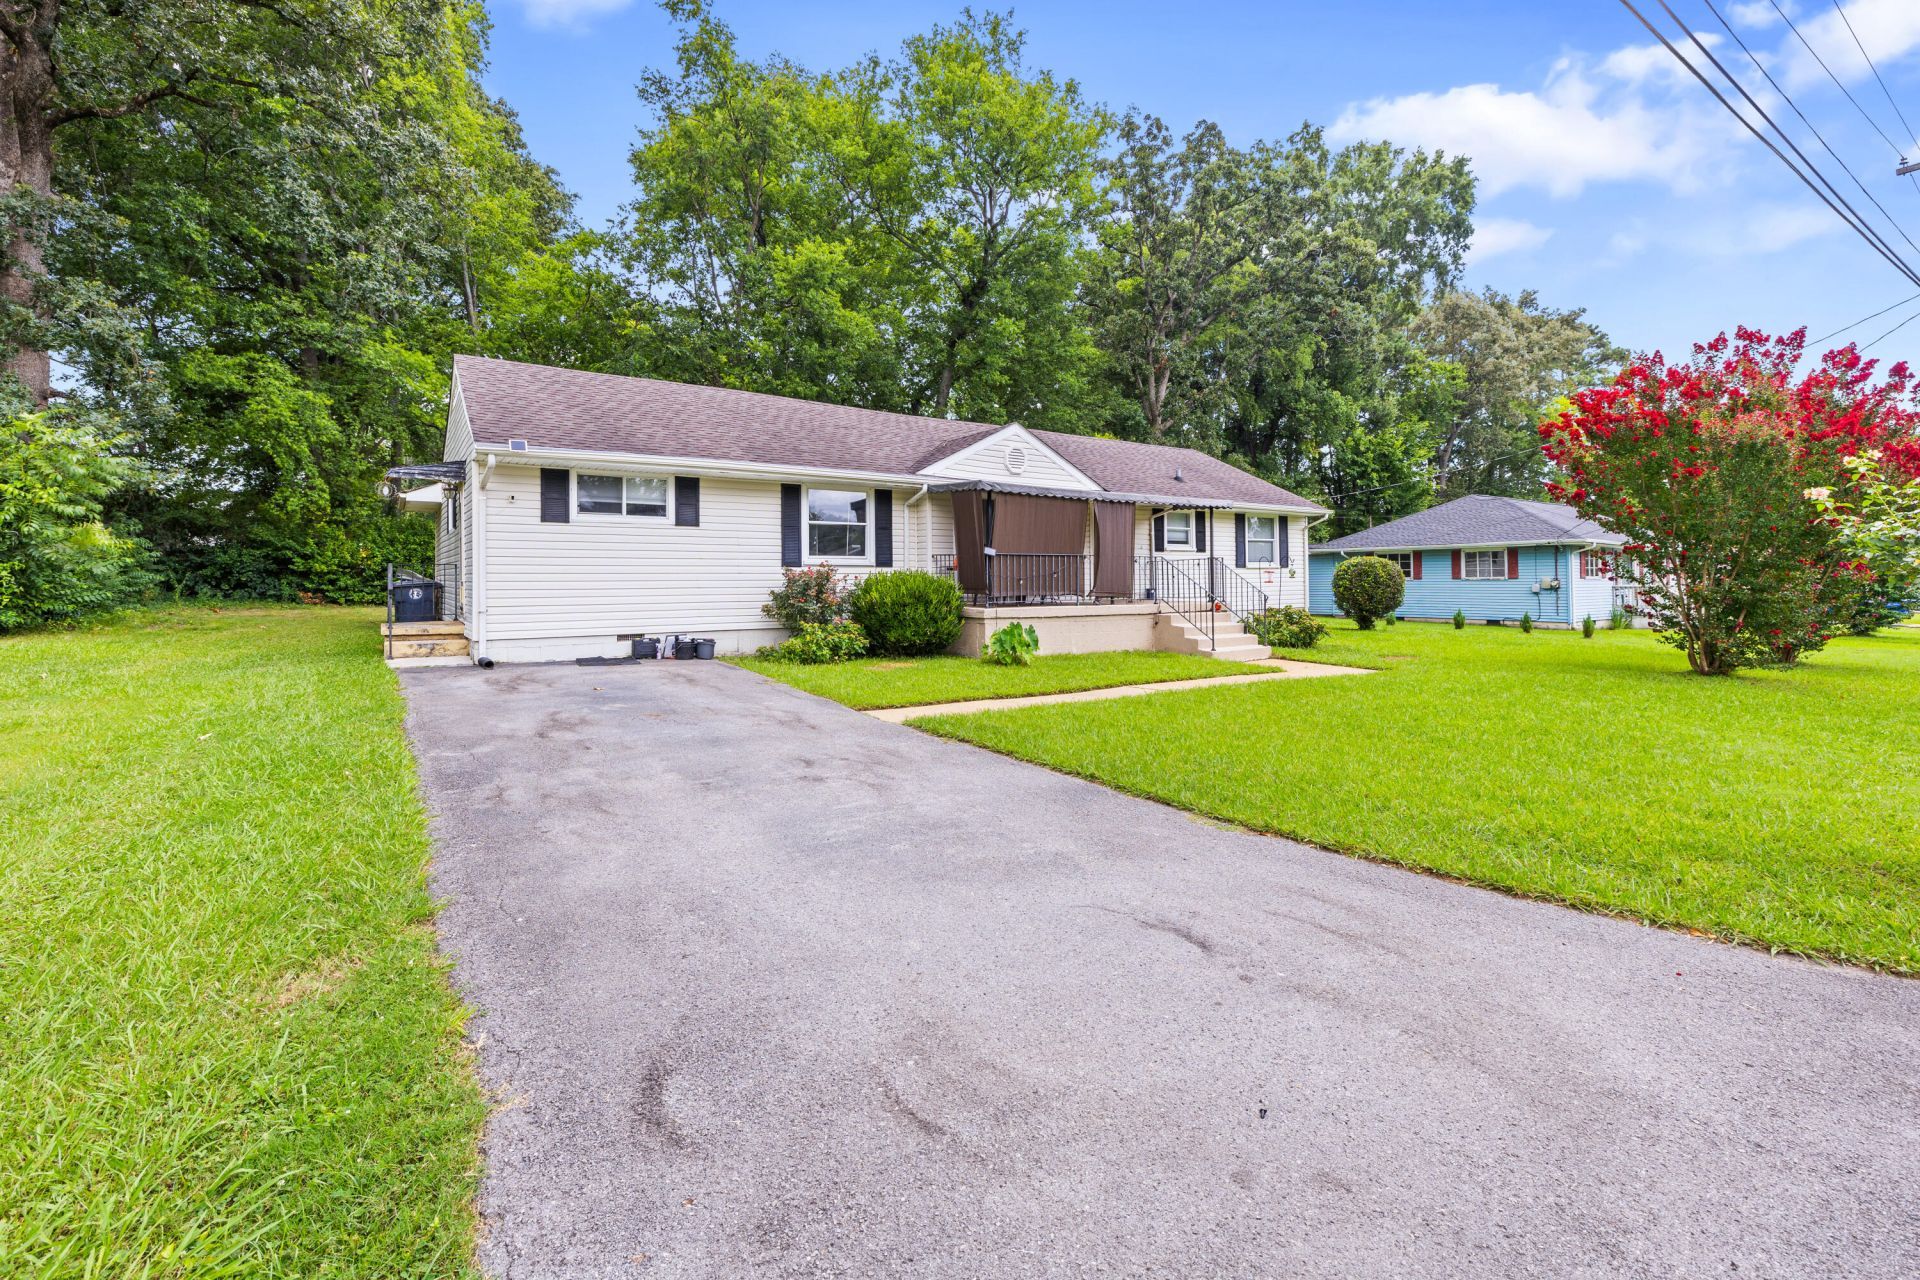
Welcome to this solid 4-bedroom, 3-full-bath home featuring two primary bedrooms in a peaceful East Ridge neighborhood. With a welcoming covered front porch and plenty of potential, this property is move-in ready while still offering room for your personal touches and updates.The home offers flexible living with four bedrooms and three full bathrooms, making it easy to accommodate family or guests. Step outside to the covered front porch, ideal for morning coffee or evening relaxation, all set in a quiet residential setting that still keeps you close to everyday conveniences in the East Ridge / Chattanooga area.While the home is livable as is, there is room to add value through renovations or modern updates. Whether you're looking for a primary residence you can improve over time or a value-add investment opportunity, this property checks the boxes.Don't miss the chance to make this East Ridge home your own--or your next smart investment. Contact us today to schedule a showing.
Property Features
Property Type: Residential - Single Family
Basement: Crawl Space
Cooling: Central Air, Electric
Fuel Type: Electric
Heating: Central, Electric
Home Style: Ranch
Lot Size: 0.22 Acres
Taxes: $1,929
Year Built: 1955
Feature Descriptions
Appliances: Dishwasher, Electric Oven, Electric Range, Free-Standing Electric Range
Common Amenities: None
Days on Site: 5
Exterior: Vinyl Siding
Exterior Amenities: Awning(s), Rain Gutters
Flooring: Carpet, Laminate, Luxury Vinyl
Interior Amenities: Eat-in Kitchen, In-Law Floorplan, Open Floorplan, Pantry, Primary Downstairs, En Suite, Split Bedrooms
Laundry: Electric Dryer Hookup, Gas Dryer Hookup, Laundry Room, Main Level, Washer Hookup
Lot: Back Yard, Front Yard, Level
Lot Dimensions: 101.7X98.5
Parcel #: 169b G 007
Parking: Asphalt, Driveway, Off Street
Patio/Porch: Awning(s), Covered, Porch, Porch - Covered
Utilities: Electricity Connected, Sewer Connected, Water Connected
Windows: Insulated Windows
Local Schools
High School: East Ridge High
Middle School: East Ridge Middle
Elementary School: East Ridge Elementary
Listed By / Shown By
Listed By
Agency Name: Keller Williams Realty
Agency Phone: 423-664-1900
Shown By
Agent Name: Michell Miller
Agent Phone: (423) 619-2095
Agency Title: Crye-Leike Real Estate Services

Source: CARMLS
Estimate Your Payment
Estimated Payment
$ 840.40 per month $600.90 Principal & Interest $160.75 Property Tax $78.75 Homeowner's InsuranceChange Payment Information
Privacy Policy / DMCA Notice / ADA Accessibility


This site is hosted, designed and copyright
© 1994 - 2026 by
Delta Media Group, Inc. -- Patent Pending --
5013 Newport Drive | MLS# 1539515
This single family home located at 5013 Newport Drive, Chattanooga, TN 37412 is currently listed for sale with an asking price of $270,000. This property was built in 1955 and has 4 bedrooms and 3 full baths with 1789 sq. ft.Search East Ridge real estate on michell.crye-leike.com today.