Michell Miller

BEDS4
BATHS4 full 1 partial
SQUARE FEET3,354
MLS#1537564
STATUSContingent
PROPERTY TYPEResidential - Single Family
SUBDIVISIONMountain Shadows
NEIGHBORHOODChattanooga
Property Description
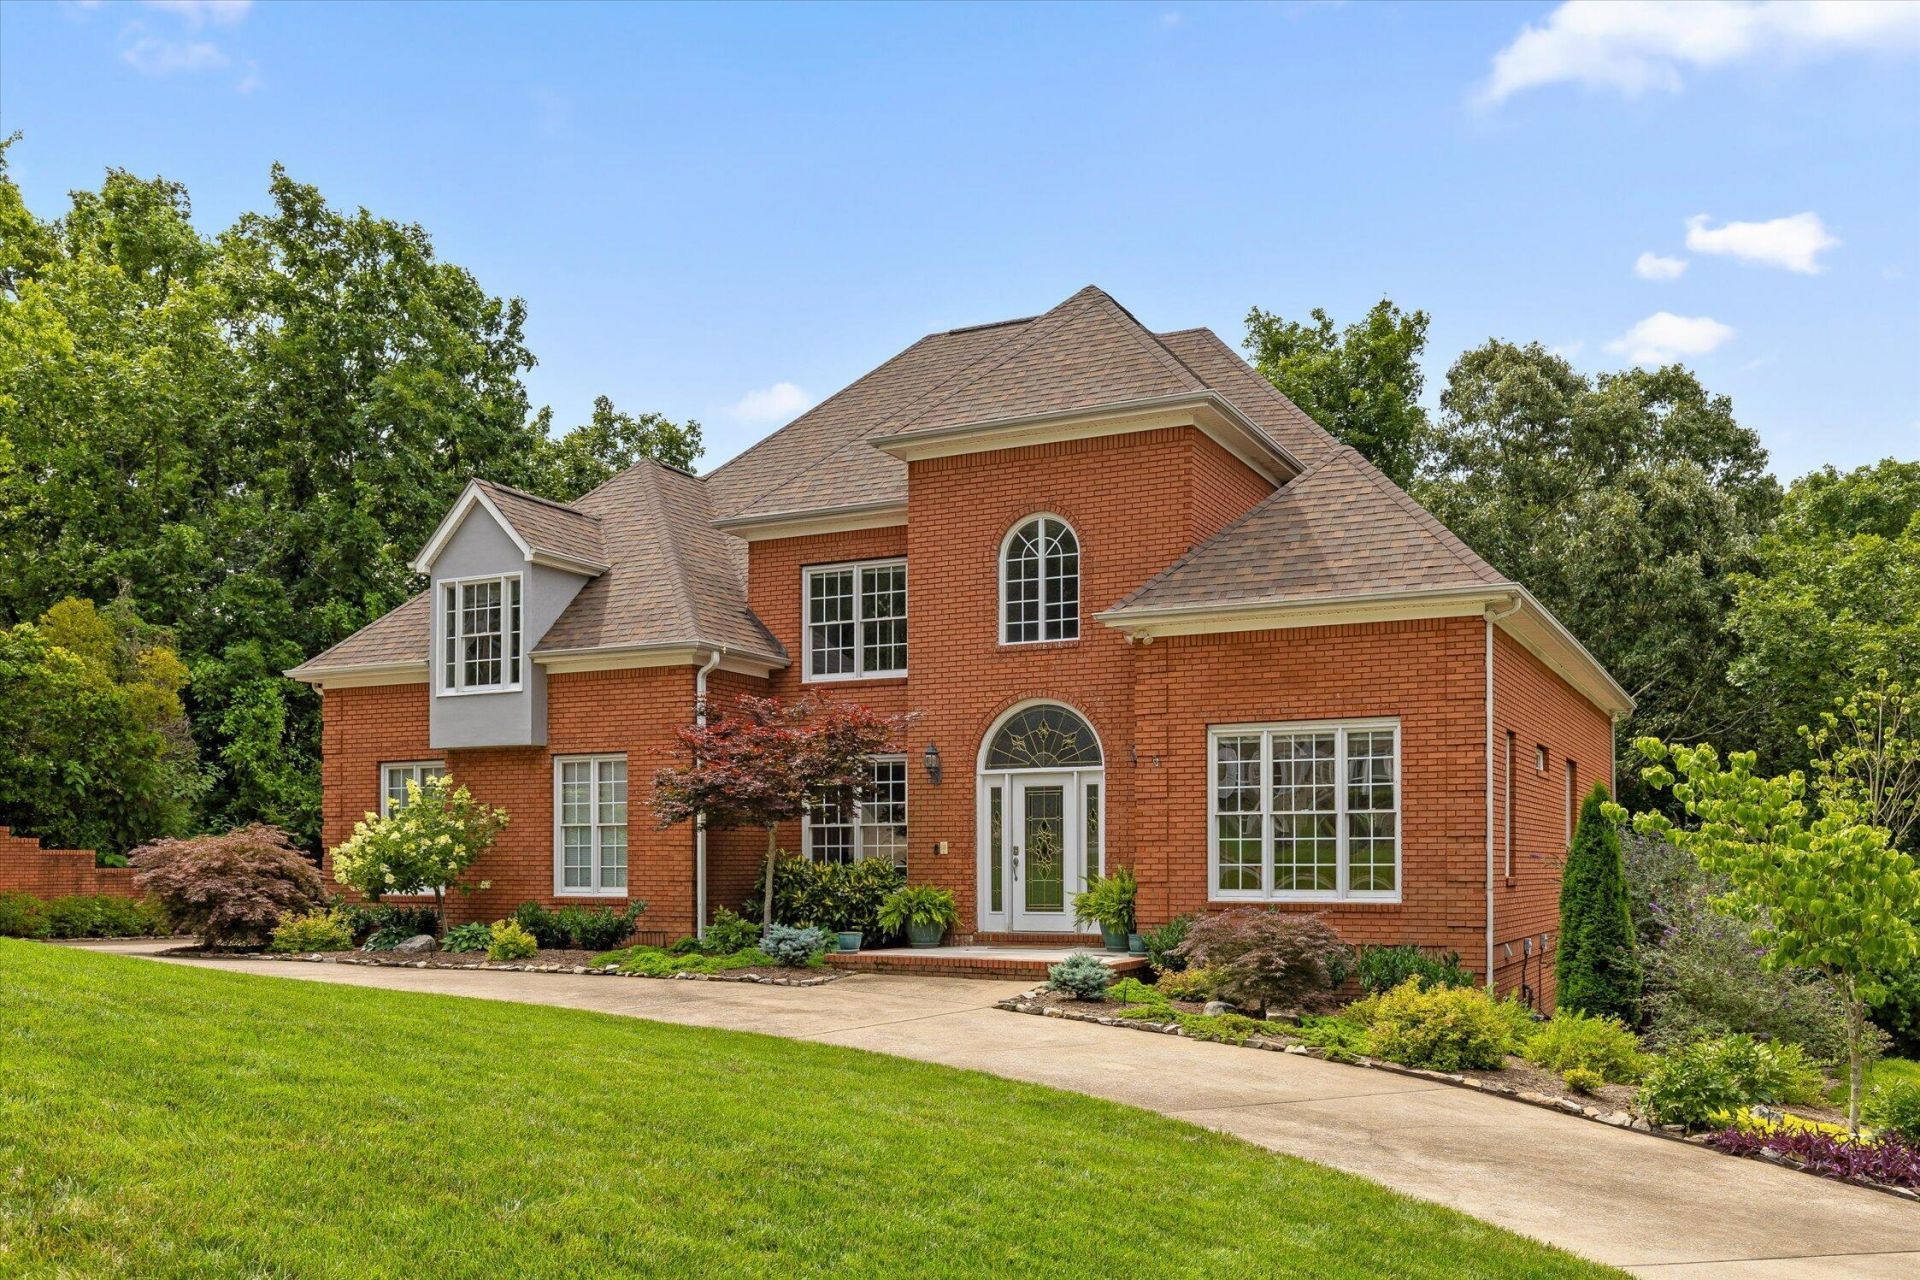
Welcome to this stately 3/4 brick 2 story home in Mountain Shadows neighborhood. This home boasts 9 foot ceilings, hardwood floors with designed inlays on the main level, tile in the kitchen and baths, granite counters, dining room with chair rail moldings, and crown moldings throughout. The primary suite is also on the main level with large bathroom and walk in closet. The den has a two sided fireplace leading in to the kitchen with an eating area as well as sitting area and there is also an office/library located on the main floor as well. On the second level there are 3 bedrooms two share a Jack and Jill bathroom, the other bedroom has it's own full bathroom along with a bonus room at the top of the stairs. There is a large basement area that has options to be finished out for additional space and a bathroom as well as a third car garage and lots of storage options. New Roof, Newer HVAC, 2 water heaters and the main one is tankless, security system with cameras, and central vacuum. New landscaping and 32 solar panels. Seller is offering a 1 year home warranty and current termite contract.
Property Features
Property Type: Residential - Single Family
Basement: Yes
Basement: Full, Partial, Unfinished
Cooling: Central Air, Electric, Multi Units
Fireplaces: 2
Fuel Type: Gas
Garage: 3 car attached
Heating: Central, Natural Gas
Home Style: Other
Lot Size: 0.85 Acres
Taxes: $2,780
Year Built: 2001
Feature Descriptions
Appliances: Built-In Electric Oven, Disposal, Dishwasher, Gas Cooktop, Tankless Water Heater, Water Heater
Association/Condo Fee: 33.67
Days on Site: 35
Exterior: Brick, Stucco
Exterior Amenities: Outdoor Grill, Rain Gutters, Smart Irrigation
Fireplace: Bedroom, Den, Family Room, Gas Log, See Through
Flooring: Carpet, Hardwood, Tile
HOA Y/N: Yes
Interior Amenities: Bookcases, Ceiling Fan(s), Eat-in Kitchen, Granite Counters, High Ceilings, Kitchen Island, Pantry, Walk-In Closet(s), Separate Shower, Tub/shower Combo, En Suite, Separate Dining Room
Laundry: Electric Dryer Hookup, Inside, Laundry Room, Main Level, Washer Hookup
Lot: Sloped Down, Sloped
Lot Dimensions: 161.96X195.69
Parcel #: 160h A 049
Parking: Basement, Garage, Garage Door Opener, Off Street, Garage Faces Side, Kitchen Level
Patio/Porch: Deck, Patio, Porch
Utilities: Cable Connected, Electricity Connected, Natural Gas Connected, Phone Connected, Sewer Not Available, Water Connected
Windows: Insulated Windows, Vinyl Frames, Wood Frames
Local Schools
High School: East Hamilton
Middle School: East Hamilton
Elementary School: Westview Elementary
Listed By / Shown By
Listed By
Agency Name: Keller Williams Summit Realty
Agency Phone: 423-664-1910
Shown By
Agent Name: Michell Miller
Agent Phone: (423) 619-2095
Agency Title: Crye-Leike Real Estate Services

Source: CARMLS
Estimate Your Payment
Estimated Payment
$ 2,195.11 per month $1,735.94 Principal & Interest $231.67 Property Tax $227.50 Homeowner's InsuranceChange Payment Information
Privacy Policy / DMCA Notice / ADA Accessibility


This site is hosted, designed and copyright
© 1994 - 2026 by
Delta Media Group, Inc. -- Patent Pending --
5510 Mountain Breeze Drive | MLS# 1537564
This single family home located at 5510 Mountain Breeze Drive, Chattanooga, TN 37421 is currently listed for sale with an asking price of $780,000. This property was built in 2001 and has 4 bedrooms and 4 full and 1 partial baths with 3354 sq. ft. Mountain Breeze Drive is located in the Mountain Shadows subdivision. Search Mountain Shadows real estate on michell.crye-leike.com today.