Michell Miller

BEDS3
BATHS2 full 1 partial
SQUARE FEET1,788
MLS#1539375
STATUSActive
PROPERTY TYPEResidential - Single Family
SUBDIVISIONHummingbird Village
NEIGHBORHOODEast Ridge
Property Description
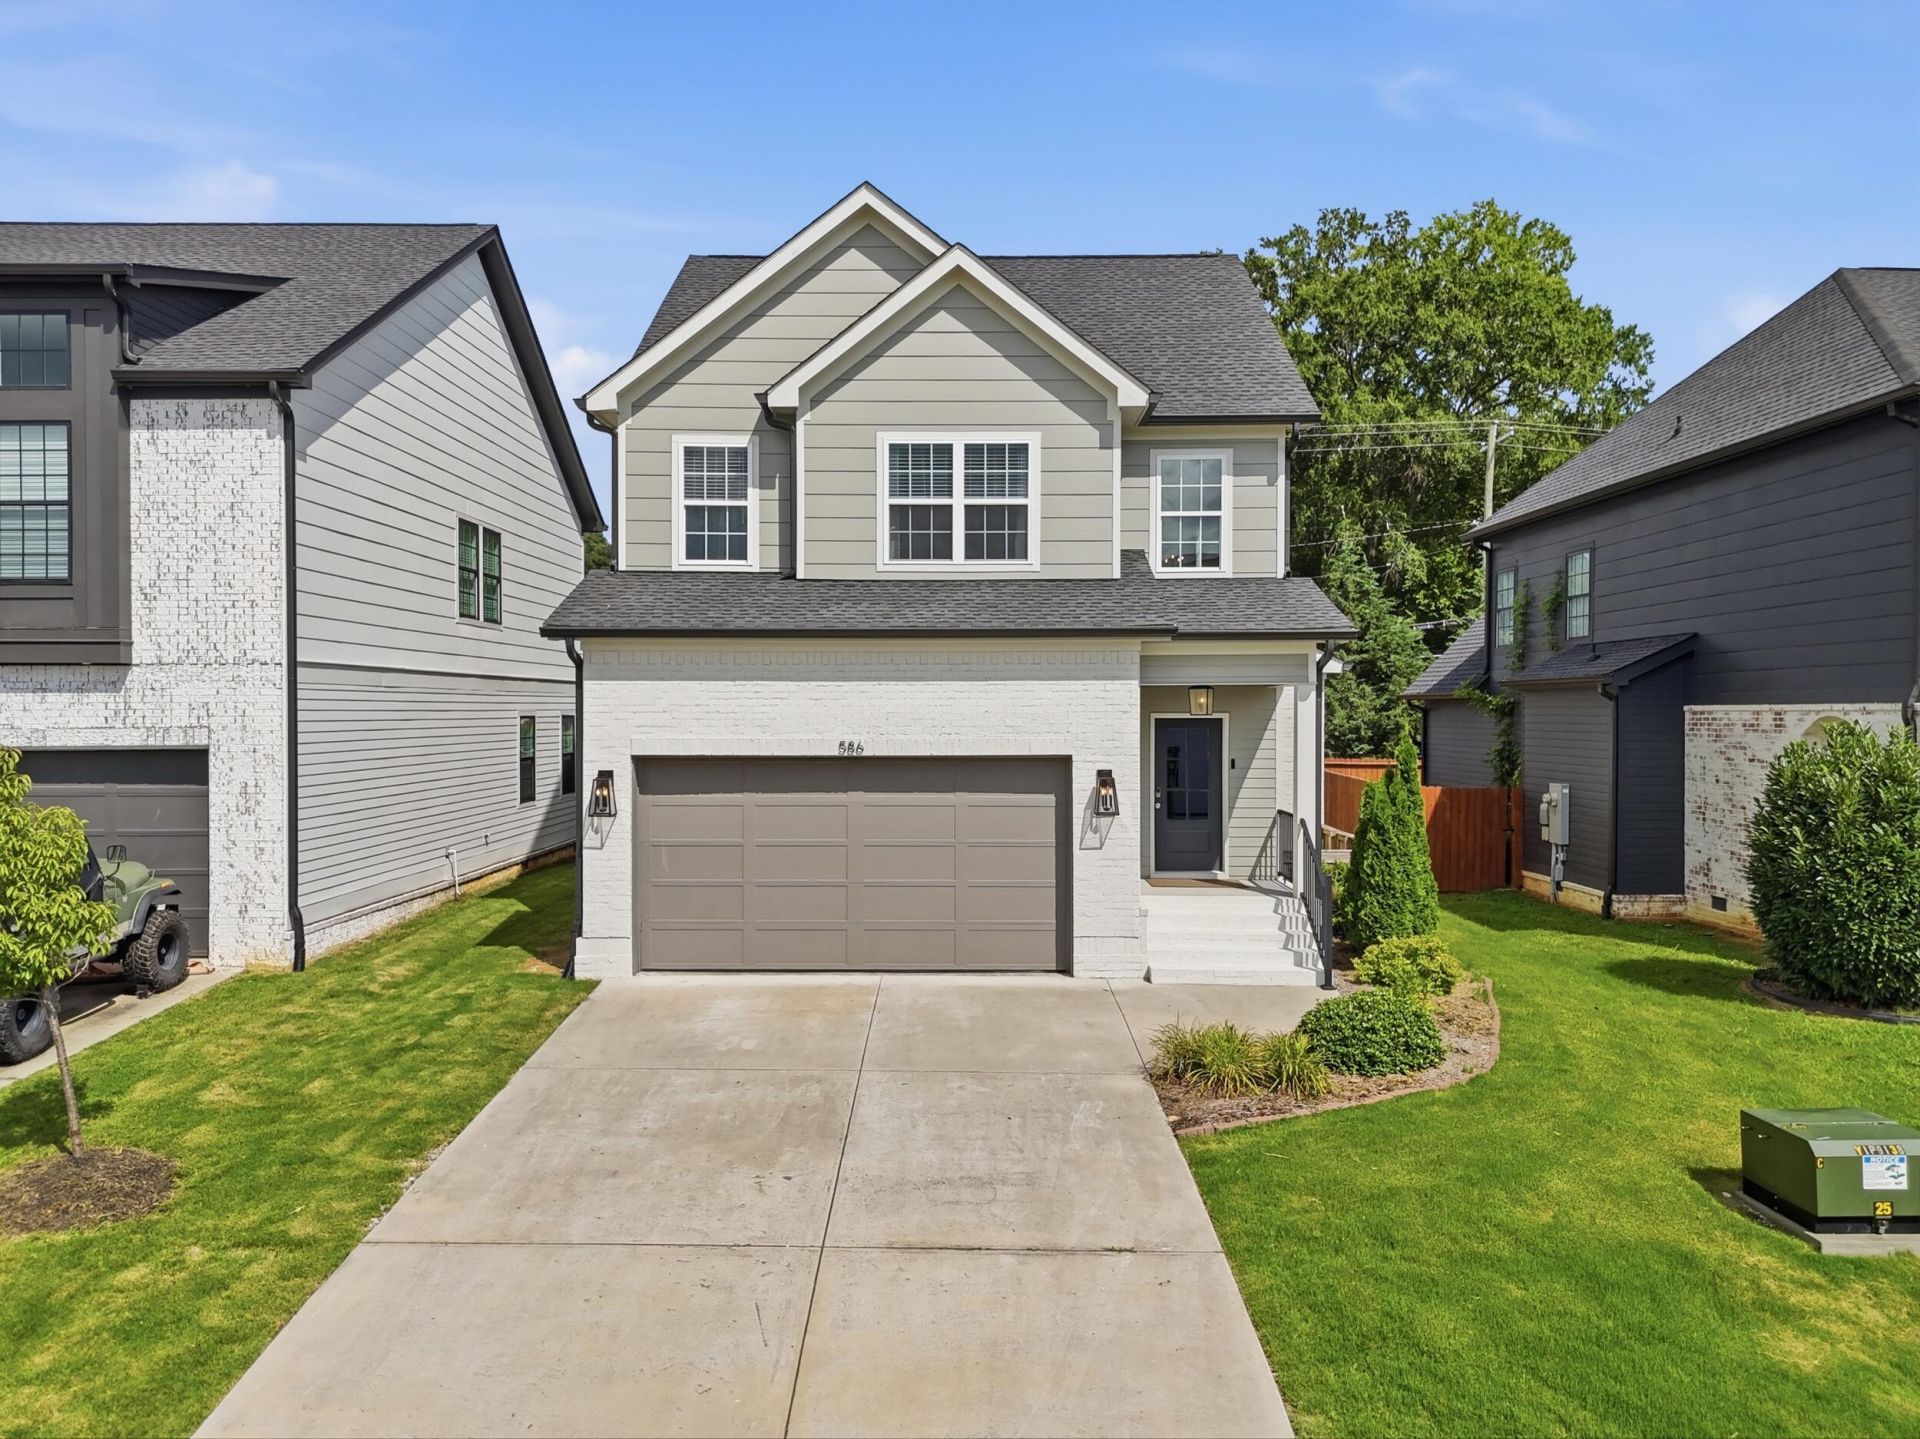
This fully custom, nearly new home is located adjacent to the vibrant Camp Jordan Park in flourishing East Ridge. Luxury finishes abound in this curated home, thoughtfully designed around natural light and effortless living. The open concept living, dining, and kitchen space is specially crafted for entertaining. Floor to ceiling cabinets and hidden appliances makes the kitchen achieve a high end, uncluttered design. The fenced backyard and expansive deck offer a wonderful extension of everyday living, with plenty of room for kids, pets, and outdoor entertaining. With three large bedrooms and custom closets for organization, this meticulously cared for home is ready for you to begin living the life of your dreams.
Property Features
Property Type: Residential - Single Family
Cooling: Central Air
Fireplaces: 1
Fuel Type: Electric
Garage: 2 car attached
Heating: Central, Electric
Lot Size: 0.11 Acres
Taxes: $2,929
Feature Descriptions
Appliances: Disposal, Dishwasher, Electric Oven, Electric Range, Electric Water Heater, Oven, Refrigerator
Association/Condo Fee: 50
Common Amenities: Curbs, Park, Playground, Sidewalks
Days on Site: 7
Exterior: Brick, Cement Siding
Exterior Amenities: Private Entrance, Private Yard, Rain Gutters
Fireplace: Gas Log, Propane
Flooring: Hardwood, Luxury Vinyl
HOA Y/N: Yes
Interior Amenities: Bookcases, Eat-in Kitchen, High Ceilings, High Speed Internet, Kitchen Island, Open Floorplan, Pantry, Recessed Lighting, Stone Counters, Tray Ceiling(s), Walk-In Closet(s), Separate Shower, En Suite
Lot: Back Yard
Lot Dimensions: 45x105
Parcel #: 170g D 003
Parking: Driveway, Garage, Garage Faces Front
Patio/Porch: Deck
Utilities: Cable Connected, Electricity Connected, Sewer Connected, Underground Utilities
Windows: ENERGY STAR Qualified Windows, Vinyl Frames
Local Schools
High School: East Ridge High
Middle School: East Ridge Middle
Elementary School: Spring Creek Elementary
Listed By / Shown By
Listed By
Agency Name: Keller Williams Realty
Agency Phone: 423-664-1900
Shown By
Agent Name: Michell Miller
Agent Phone: (423) 619-2095
Agency Title: Crye-Leike Real Estate Services

Source: CARMLS
Estimate Your Payment
Estimated Payment
$ 1,339.08 per month $968.12 Principal & Interest $244.08 Property Tax $126.88 Homeowner's InsuranceChange Payment Information
Privacy Policy / DMCA Notice / ADA Accessibility


This site is hosted, designed and copyright
© 1994 - 2026 by
Delta Media Group, Inc. -- Patent Pending --
586 Shanti Drive | MLS# 1539375
This single family home located at 586 Shanti Drive, Chattanooga, TN 37412 is currently listed for sale with an asking price of $435,000. This property has 3 bedrooms and 2 full and 1 partial baths with 1788 sq. ft. Shanti Drive is located in the Hummingbird Village subdivision. Search Hummingbird Village real estate on michell.crye-leike.com today.