Michell Miller

BEDS3
BATHS2 full
SQUARE FEET1,633
MLS#1539786
STATUSActive
PROPERTY TYPEResidential - Single Family
SUBDIVISIONCortney Corner
Property Description
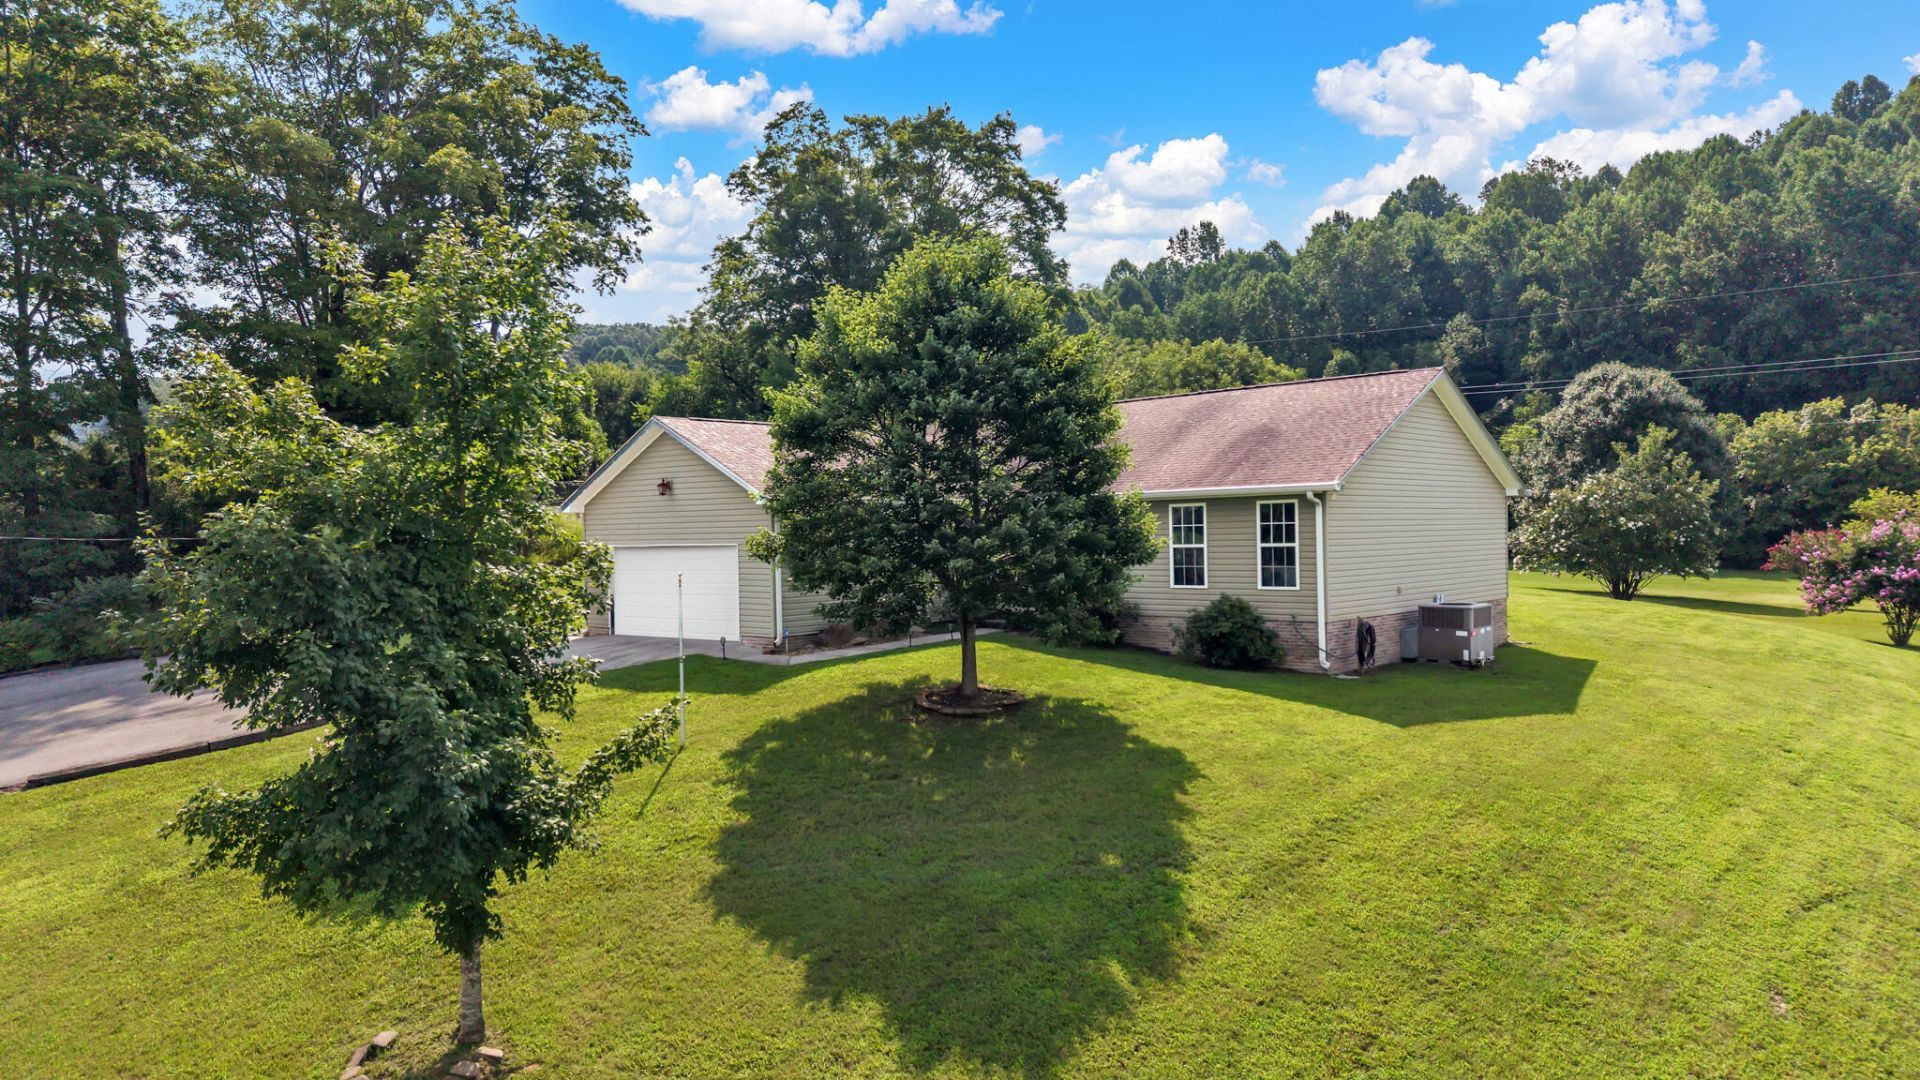
Welcome to 605 E Farrell Street in Niota! Built in 2009, this well-maintained 3 bedroom, 2 bathroom home offers an open, comfortable floor plan with wood and tile flooring throughout. The spacious kitchen is a baker's dream, featuring new cabinetry with pull-out drawers, a convenient mixer stand, granite countertops, and plenty of workspace. All kitchen appliances will remain. The spacious primary suite offers a huge walk-in closet and a private bathroom with a tiled, wheelchair-accessible walk-in shower, providing both comfort and convenience. The property includes three parcels totaling approximately 2.55 acres, giving you plenty of room to spread out and enjoy the outdoors. A fenced area provides a dedicated space for dogs, while the huge back deck is perfect for relaxing, entertaining, and watching the abundant wildlife that visits the backyard. A two-car garage provides additional parking and storage. With a great layout, generous acreage, thoughtful kitchen upgrades, and peaceful outdoor space, this property has so much to offer!
Property Features
Property Type: Residential - Single Family
Basement: Crawl Space
Cooling: Central Air, Electric
Fuel Type: Electric
Garage: 2 car attached
Heating: Central, Electric
Home Style: Ranch
Lot Size: 2.55 Acres
Taxes: $1,192
Feature Descriptions
Appliances: Dishwasher, Electric Oven, Electric Range, Free-Standing Electric Range, Microwave, Plumbed For Ice Maker, Refrigerator
Common Amenities: None
Exterior: Other, Vinyl Siding
Exterior Amenities: Dog Run, Private Yard, Rain Gutters
Flooring: Hardwood, Tile
Interior Amenities: Breakfast Bar, Ceiling Fan(s), Eat-in Kitchen, Granite Counters, Pantry, Walk-In Closet(s), Separate Shower, En Suite, Separate Dining Room
Laundry: Laundry Room
Lot: Back Yard, Rural
Lot Dimensions: 2.55 acr
Parcel #: 034 00907 000
Parking: Garage Door Opener
Patio/Porch: Deck, Patio
Utilities: Sewer Connected, Water Connected
Windows: Blinds
Room Sizes
Primary Bedroom: 16 X 12 Level - First
Bedroom: 11 X 10 Level - First
Bedroom: 11 X 10 Level - First
Laundry: 10 X 8 Level - First
Living Room: 26 X 17 Level - First
Local Schools
High School: McMinn Central
Middle School: McMinn Middle
Elementary School: Niota Elementary
Listed By / Shown By
Listed By
Agency Name: K W Cleveland
Agency Phone: 423-303-1200
Shown By
Agent Name: Michell Miller
Agent Phone: (423) 619-2095
Agency Title: Crye-Leike Real Estate Services

Source: CARMLS
Estimate Your Payment
Estimated Payment
$ 955.19 per month $756.69 Principal & Interest $99.33 Property Tax $99.17 Homeowner's InsuranceChange Payment Information
Privacy Policy / DMCA Notice / ADA Accessibility


This site is hosted, designed and copyright
© 1994 - 2026 by
Delta Media Group, Inc. -- Patent Pending --
605 E Farrell Street | MLS# 1539786
This single family home located at 605 E Farrell Street, Niota, TN 37826 is currently listed for sale with an asking price of $340,000. This property has 3 bedrooms and 2 full baths with 1633 sq. ft. E Farrell Street is located in the Cortney Corner subdivision. Search Cortney Corner real estate on michell.crye-leike.com today.