Michell Miller

BEDS4
BATHS2 full 1 partial
SQUARE FEET2,353
MLS#1539538
STATUSActive
PROPERTY TYPEResidential - Single Family
SUBDIVISIONLake Breeze
NEIGHBORHOODCounty
Property Description
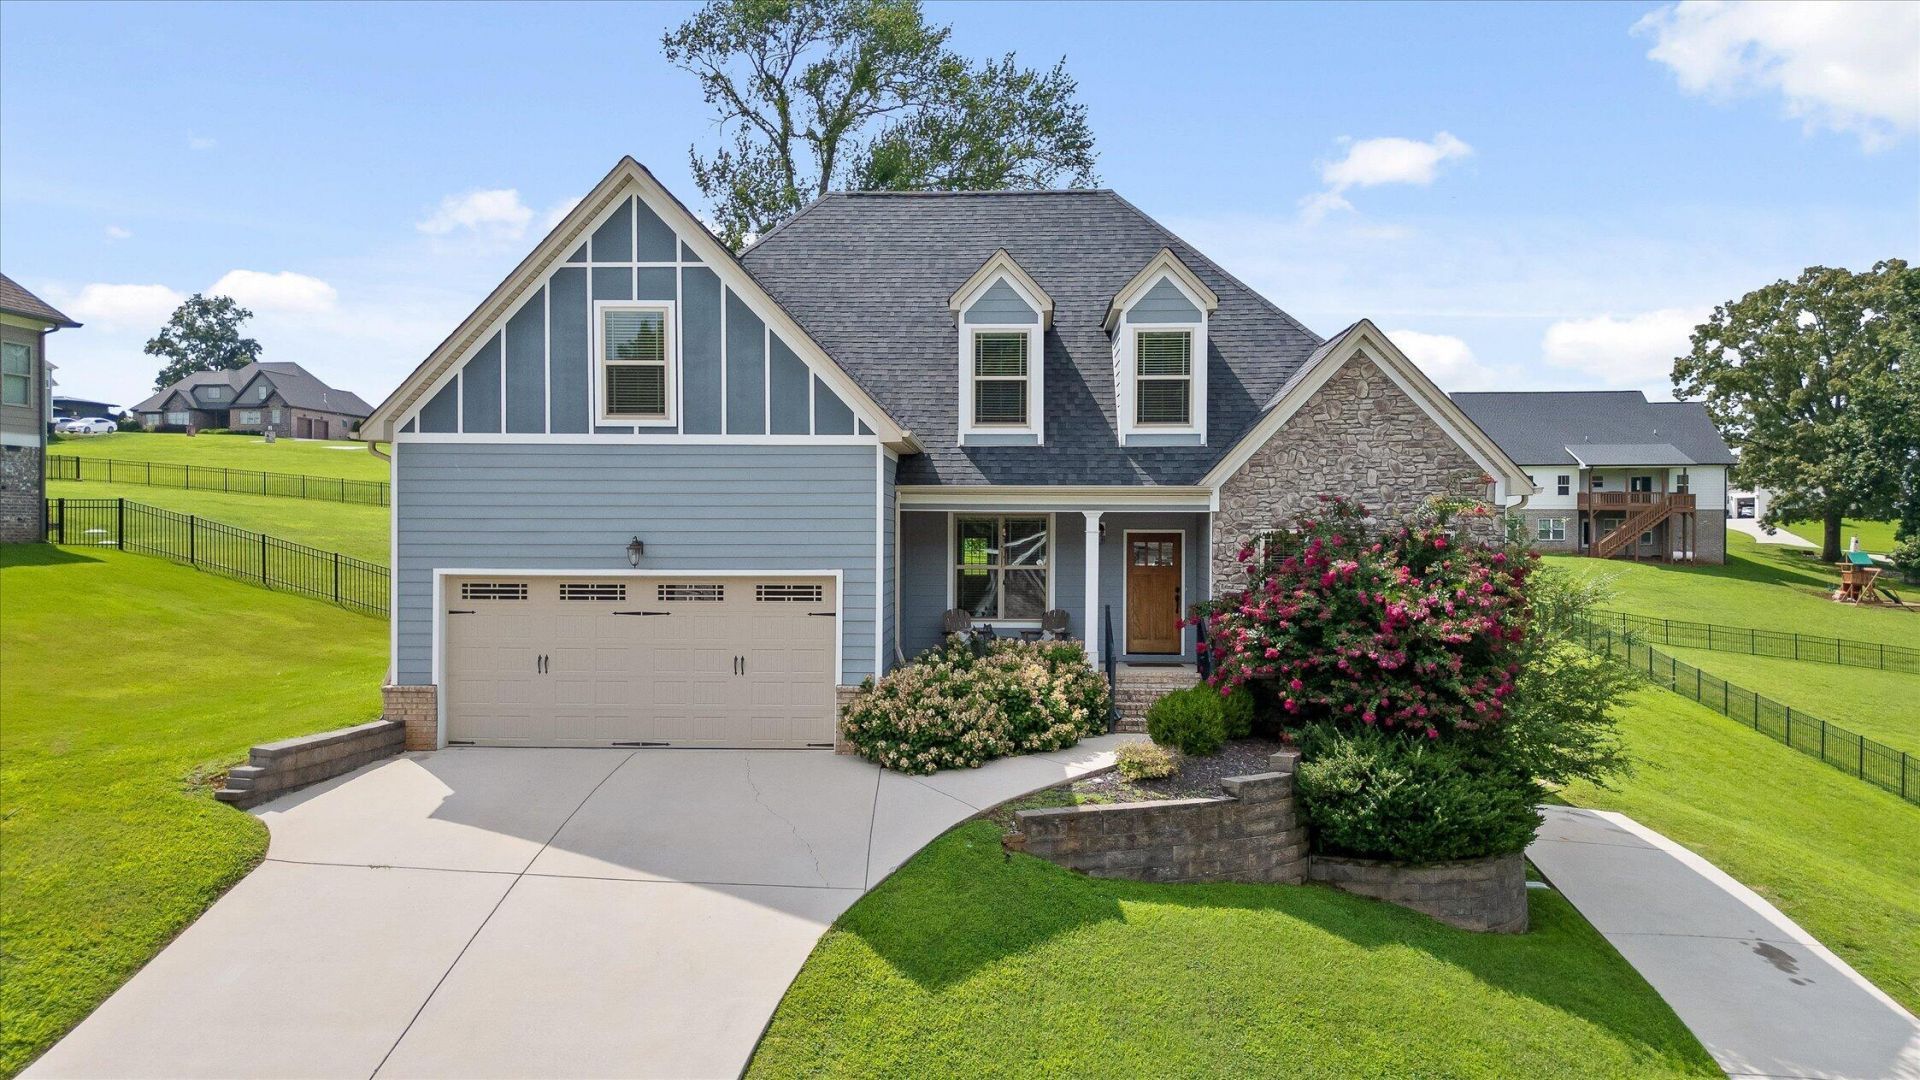
Opportunity awaits in the desirable Lake Breeze Subdivision! This home is being offered as a distress sale, presenting an excellent opportunity for investors, flippers, or buyers looking to renovate and build equity in a well-established Harrison neighborhood. The seller has determined they are unable to complete the repairs the home needs and has priced the property accordingly. The property is being sold ''AS IS,'' and the seller will make no repairs. With its desirable location just minutes from Chickamauga Lake, Harrison Bay State Park, shopping, restaurants, schools, and convenient access to Highway 58 and Interstate 75, this property offers tremendous potential for the right buyer. Bring your vision, creativity, and contractor to transform this home into something truly special. Properties with this kind of upside in Lake Breeze do not come along often. Do not miss your chance to invest in one of Harrison's sought-after neighborhoods. Schedule your private showing today!
Property Features
Property Type: Residential - Single Family
Basement: Crawl Space
Cooling: Central Air, Ceiling Fan(s), Electric, Zoned
Garage: 2 car attached
Heating: Central, Ceiling, Zoned
Home Style: Other
Lot Size: 0.42 Acres
Taxes: $1,893
Feature Descriptions
Appliances: Dishwasher, Electric Range, Free-Standing Electric Range, Microwave, Refrigerator, Stainless Steel Appliance(s), Washer/Dryer, Water Heater
Association/Condo Fee: 275
Common Amenities: Pool
Days on Site: 5
Exterior: Brick, HardiPlank Type
Exterior Amenities: Private Yard, Rain Gutters, Storage
Fireplace: Gas Log, Living Room, Propane
Flooring: Carpet, Ceramic Tile, Engineered Hardwood
HOA Y/N: Yes
Interior Amenities: Cathedral Ceiling(s), Ceiling Fan(s), Crown Molding, Double Vanity, Granite Counters, High Ceilings, His and Hers Closets, High Speed Internet, Kitchen Island, Open Floorplan, Pantry, Primary Downstairs, Soaking Tub, Storage, Tray Ceiling(s), Vaulted Ceiling(s), Walk-In Closet(s), Separate Shower, Tub/shower Combo, En Suite, Breakfast Nook, Separate Dining Room
Laundry: Laundry Room, Main Level
Lot: Few Trees, Sloped Up
Lot Dimensions: 107.75X170
Parcel #: 068m B 070
Parking: Concrete, Garage, Garage Door Opener, Off Street, RV Access/Parking, Garage Faces Front
Patio/Porch: Covered, Deck, Front Porch, Patio, Porch, Rear Porch, Porch - Covered
Pool: Association
Utilities: Cable Available, Cable Connected, Electricity Available, Electricity Connected, Propane, Sewer Not Available, Water Available, Water Connected
Windows: Insulated Windows, Vinyl Frames
Local Schools
High School: Central High School
Middle School: Hunter Middle
Elementary School: Snow Hill Elementary
Listed By / Shown By
Listed By
Agency Name: Berkshire Hathaway HomeServices J Douglas Properties
Agency Phone: 423-498-5800
Shown By
Agent Name: Michell Miller
Agent Phone: (423) 619-2095
Agency Title: Crye-Leike Real Estate Services

Source: CARMLS
Estimate Your Payment
Estimated Payment
$ 1,227.57 per month $945.87 Principal & Interest $157.75 Property Tax $123.96 Homeowner's InsuranceChange Payment Information
Privacy Policy / DMCA Notice / ADA Accessibility


This site is hosted, designed and copyright
© 1994 - 2026 by
Delta Media Group, Inc. -- Patent Pending --
6211 Stoney River Drive | MLS# 1539538
This single family home located at 6211 Stoney River Drive, Harrison, TN 37341 is currently listed for sale with an asking price of $425,000. This property has 4 bedrooms and 2 full and 1 partial baths with 2353 sq. ft. Stoney River Drive is located in the Lake Breeze subdivision. Search Lake Breeze real estate on michell.crye-leike.com today.