Michell Miller

BEDS2
BATHS2 full
SQUARE FEET1,280
MLS#1522670
STATUSActive
PROPERTY TYPEResidential - Townhouse
SUBDIVISIONDogwood Place
Property Description
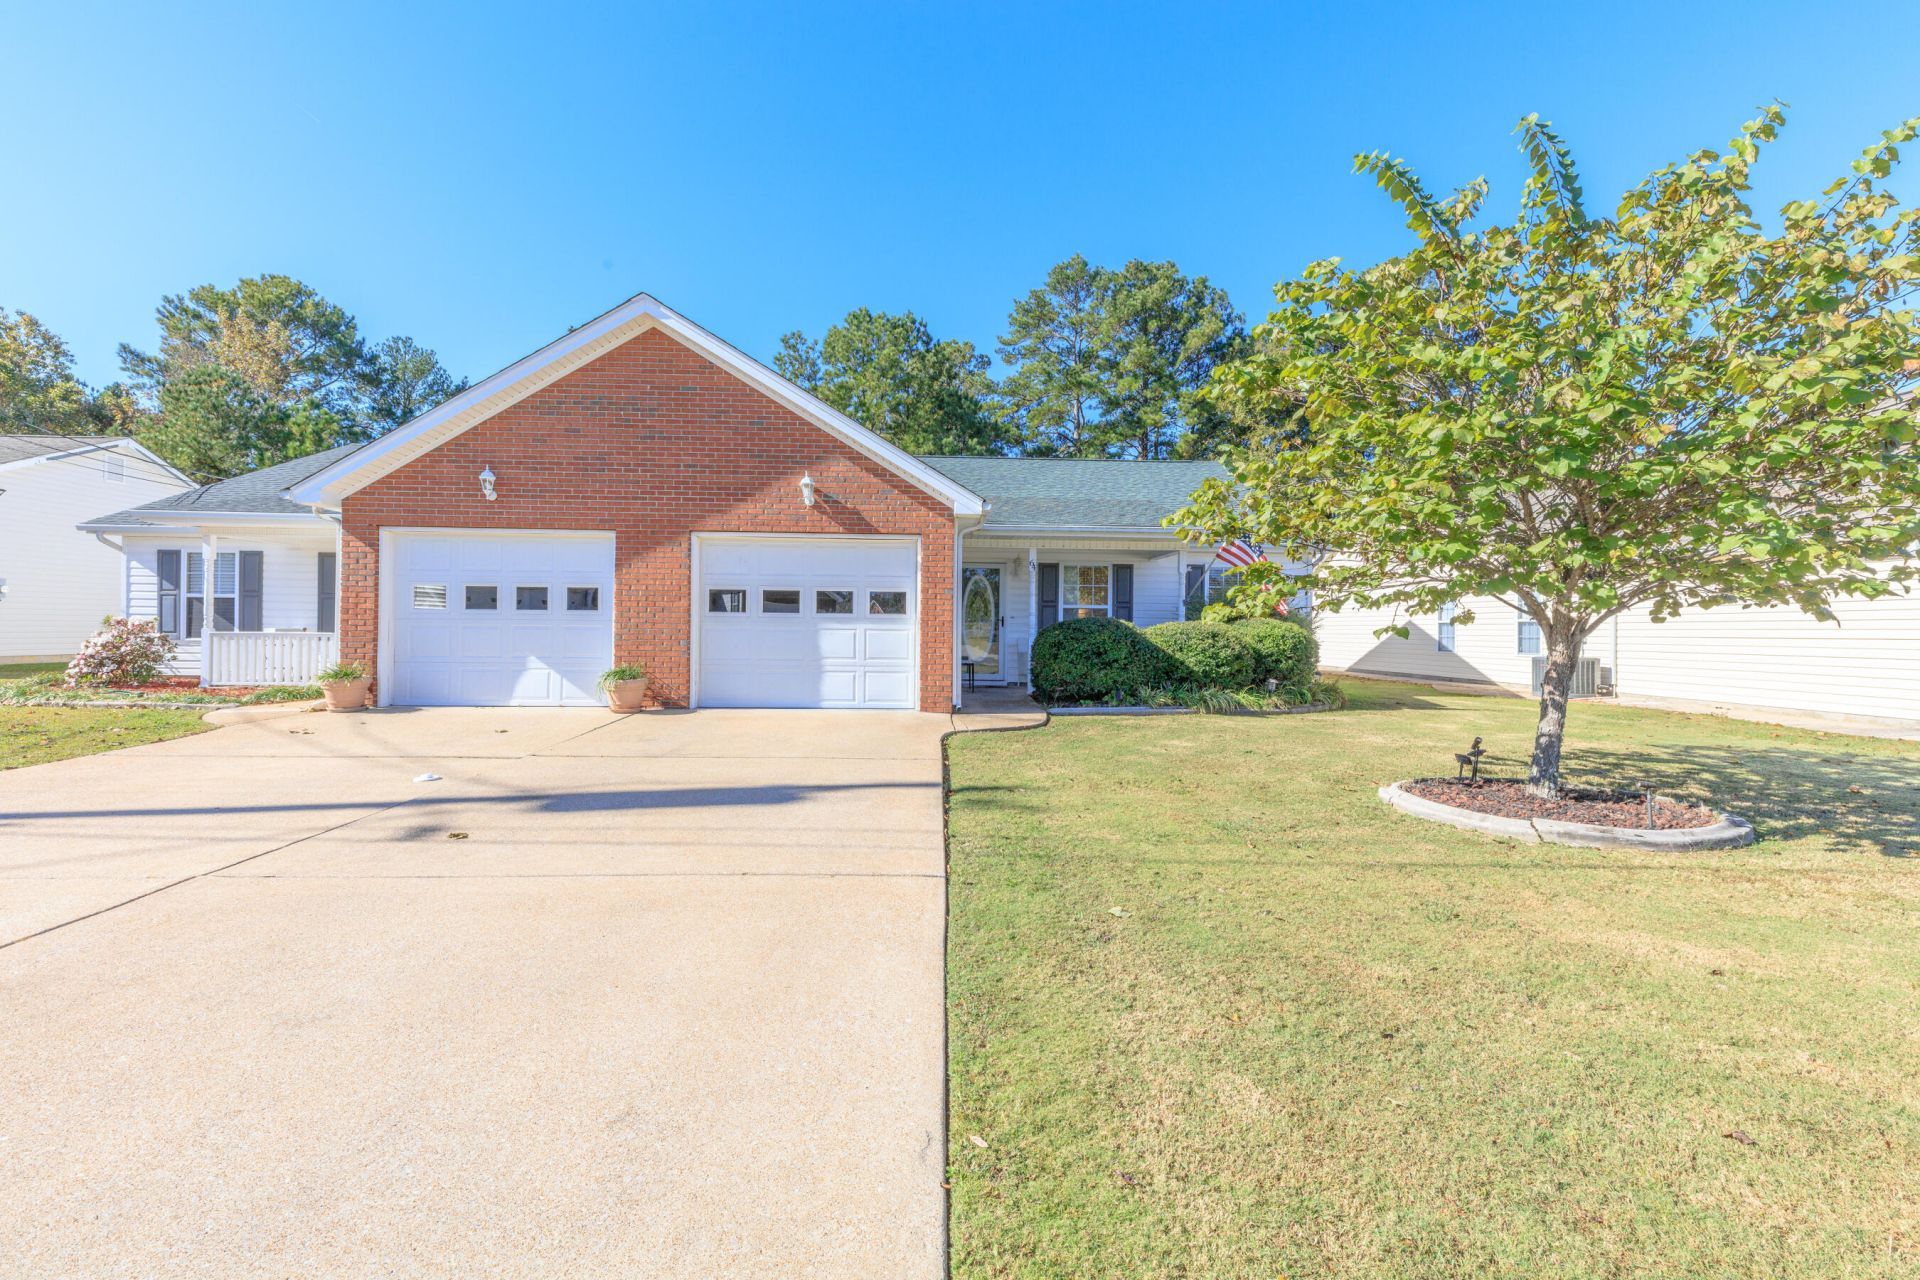
Welcome home to this beautifully updated one-level townhome in the Dogwood Place community. Offering 2 bedrooms and 2 bathrooms with no steps, this move-in-ready home combines comfort, convenience, and low-maintenance living. Fresh interior paint, updated flooring in the living room and primary bedroom, and stylish lighting in the foyer and dining area give the home a fresh, modern feel. The spacious living room is anchored by a cozy fireplace, while hard-surface flooring throughout provides both durability and easy upkeep. Relax year-round on the screened porch overlooking a private, level backyard that backs up to a peaceful stream, creating the perfect setting for morning coffee or evening gatherings. If you're looking for easy, one-level living in a desirable location, this charming home is one you won't want to miss.
Property Features
Property Type: Residential - Townhouse
Cooling: Central Air, Ceiling Fan(s)
Fireplaces: 1
Garage: 1 car attached
Heating: Central
Home Style: Ranch
Lot Size: 0.12 Acres
Taxes: $2,119
Year Built: 2002
Feature Descriptions
Appliances: Dishwasher, Free-Standing Electric Oven, Free-Standing Electric Range, Microwave, Refrigerator, Water Heater
Common Amenities: Curbs, Sidewalks
Days on Site: 284
Exterior: Brick, Vinyl Siding
Exterior Amenities: Rain Gutters
Fireplace: Living Room
Flooring: Ceramic Tile, Luxury Vinyl
HOA Y/N: Yes
Interior Amenities: Breakfast Bar, Beamed Ceilings, Pantry, Walk-In Closet(s)
Laundry: In Hall, Laundry Room
Lot: Cleared, Few Trees, Landscaped, Level, Rectangular Lot
Lot Dimensions: 43X121
Parcel #: 0002k-07400-B
Parking: Concrete, Driveway, Garage, Garage Door Opener, Garage Faces Front
Patio/Porch: Porch - Screened, Porch - Covered
Utilities: Cable Available, Electricity Connected, Phone Connected, Sewer Connected, Water Connected
Windows: Double Pane Windows, Vinyl Frames
Local Schools
High School: Lakeview-Ft. Oglethorpe
Middle School: Lakeview Middle
Elementary School: West Side Elementary
Listed By / Shown By
Listed By
Agency Name: Coldwell Banker Kinard Realty - Ga
Agency Phone: 706-935-5599
Shown By
Agent Name: Michell Miller
Agent Phone: (423) 619-2095
Agency Title: Crye-Leike Real Estate Services

Source: CARMLS
Estimate Your Payment
Estimated Payment
$ 788.27 per month $540.81 Principal & Interest $176.58 Property Tax $70.88 Homeowner's InsuranceChange Payment Information
Privacy Policy / DMCA Notice / ADA Accessibility


This site is hosted, designed and copyright
© 1994 - 2026 by
Delta Media Group, Inc. -- Patent Pending --
64 Yellow Brick Road | MLS# 1522670
This townhouse located at 64 Yellow Brick Road, Rossville, GA 30741 is currently listed for sale with an asking price of $243,000. This property was built in 2002 and has 2 bedrooms and 2 full baths with 1280 sq. ft. Yellow Brick Road is located in the Dogwood Place subdivision. Search Dogwood Place real estate on michell.crye-leike.com today.