Michell Miller

BEDS4
BATHS2 full 1 partial
SQUARE FEET2,739
MLS#1539244
STATUSActive
PROPERTY TYPEResidential - Single Family
SUBDIVISIONMeadow Stream
NEIGHBORHOODCounty
Property Description
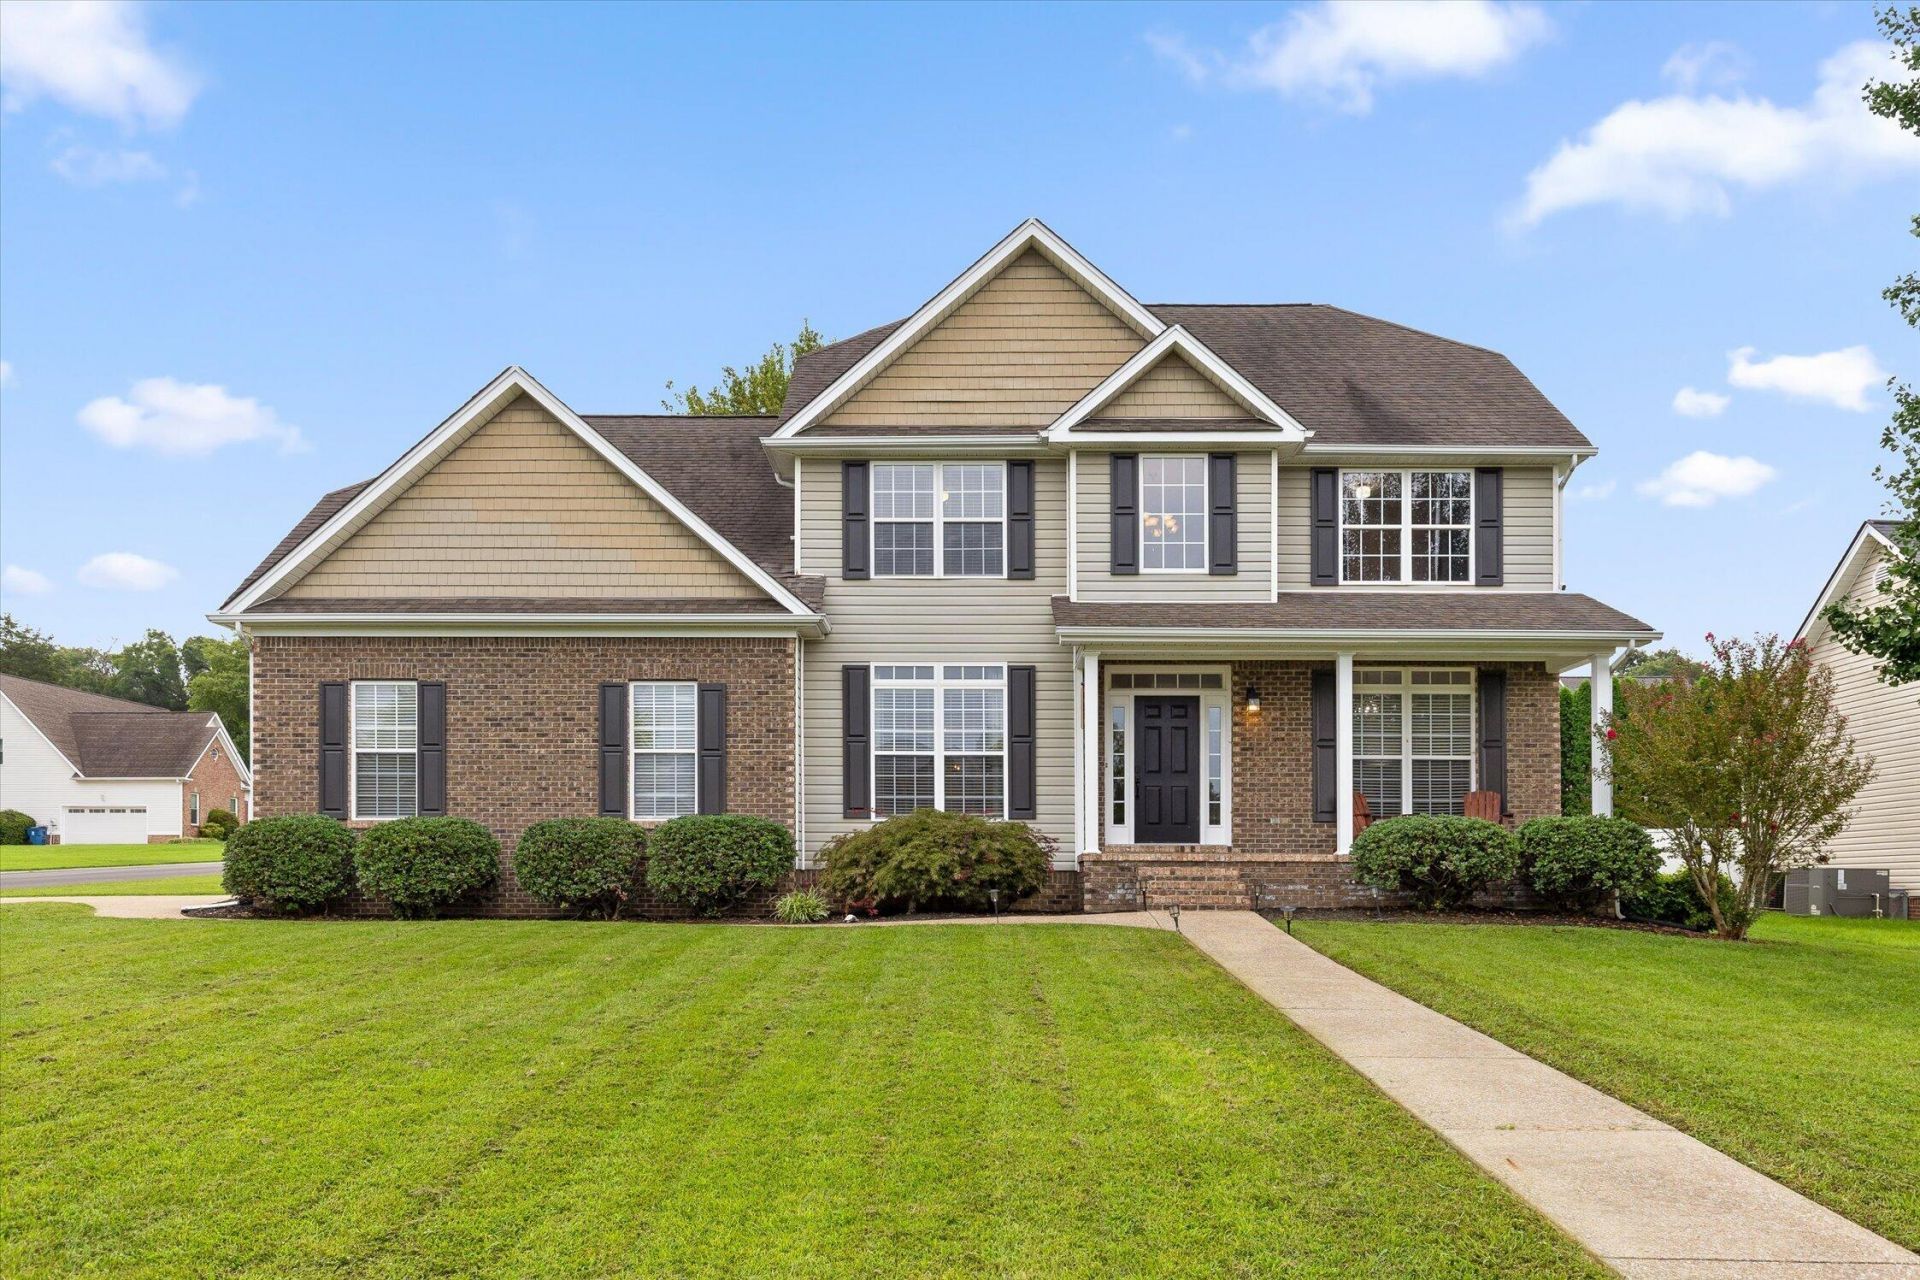
Welcome to 7278 Meredith Court, located in the highly sought-after Ooltewah area. Known for its friendly atmosphere and strong property values, this neighborhood continues to be one of the most desirable places to call home. This Spacious two-story home is located on a fantastic corner lot with tons of natural light. It offers the perfect layout for modern living, with all bedrooms and laundry room conveniently located on the upper level alongside a generously sized bonus room. Ideal for a media room, playroom, or home gym. The main floor is designed for both everyday living and entertaining, featuring an open kitchen, a dedicated home office, a walk-in pantry, and relaxing screened porch perfect for morning coffee or evening unwinding. Schedule your showing today!!
Property Features
Property Type: Residential - Single Family
Basement: Crawl Space
Cooling: Central Air, Ceiling Fan(s), Electric, Multi Units, EN
Fuel Type: Electric, Propane
Garage: 2 car attached
Heating: Central, Electric, ENERGY STAR Qualified Equipment, H
Home Style: Ranch
Lot Size: 0.30 Acres
Taxes: $1,732
Year Built: 2003
Feature Descriptions
Appliances: Disposal, Dishwasher, Electric Cooktop, Exhaust Fan, Electric Oven, ENERGY STAR Qualified Appliances, ENERGY STAR Qualified Dishwasher, ENERGY STAR Qualified Refrigerator, Electric Range, Electric Water Heater, Microwave, Oven, Refrigerator, Stainless Steel Appliance(
Association/Condo Fee: 100
Common Amenities: None
Days on Site: 3
Exterior: Brick, Stone, Vinyl Siding
Exterior Amenities: Fire Pit, Lighting, Private Yard, Rain Gutters, Smart Irrigation
Fireplace: Family Room, Living Room, Propane
Flooring: Carpet, Hardwood, Tile, Wood
HOA Y/N: Yes
Interior Amenities: Beamed Ceilings, Ceiling Fan(s), Chandelier, Crown Molding, Dry Bar, Double Vanity, Eat-in Kitchen, Granite Counters, High Ceilings, His and Hers Closets, Open Floorplan, Pantry, Smart Thermostat, Soaking Tub, Tray Ceiling(s), Vaulted Ceiling(s), Walk-In Closet(s), Separate Shower, Tub/shower Combo, Sitting Area, Breakfast Nook, Separate Dining Room, Plumbed
Laundry: Electric Dryer Hookup, Inside, Laundry Room, Upper Level, Washer Hookup
Lot: Back Yard, Corner Lot, Front Yard, Landscaped, Level, Sprinklers In Front
Lot Dimensions: 116.91X128
Parcel #: 114o A 021
Parking: Concrete, Driveway, Garage, Garage Door Opener, Off Street, Garage Faces Side, Kitchen Level
Patio/Porch: Covered, Deck, Front Porch, Patio, Porch, Rear Porch, Screened, Porch - Screened, Porch - Covered
Utilities: Cable Available, Electricity Connected, Natural Gas Not Available, Phone Available, Propane, Sewer Connected, Underground Utilities, Water Connected
Windows: Blinds
Local Schools
High School: Ooltewah
Middle School: Hunter Middle
Elementary School: Ooltewah Elementary
Listed By / Shown By
Listed By
Agency Name: Berkshire Hathaway HomeServices J Douglas Properties
Agency Phone: 423-498-5800
Shown By
Agent Name: Michell Miller
Agent Phone: (423) 619-2095
Agency Title: Crye-Leike Real Estate Services

Source: CARMLS
Estimate Your Payment
Estimated Payment
$ 1,465.88 per month $1,168.42 Principal & Interest $144.33 Property Tax $153.13 Homeowner's InsuranceChange Payment Information
Privacy Policy / DMCA Notice / ADA Accessibility


This site is hosted, designed and copyright
© 1994 - 2026 by
Delta Media Group, Inc. -- Patent Pending --
7278 Meredith Court | MLS# 1539244
This single family home located at 7278 Meredith Court, Ooltewah, TN 37363 is currently listed for sale with an asking price of $525,000. This property was built in 2003 and has 4 bedrooms and 2 full and 1 partial baths with 2739 sq. ft. Meredith Court is located in the Meadow Stream subdivision. Search Meadow Stream real estate on michell.crye-leike.com today.