Michell Miller

BEDS3
BATHS2 full 1 partial
SQUARE FEET1,649
MLS#1539857
STATUSActive
PROPERTY TYPEResidential - Single Family
SUBDIVISIONHamilton On Hunter North
NEIGHBORHOODChattanooga
Property Description
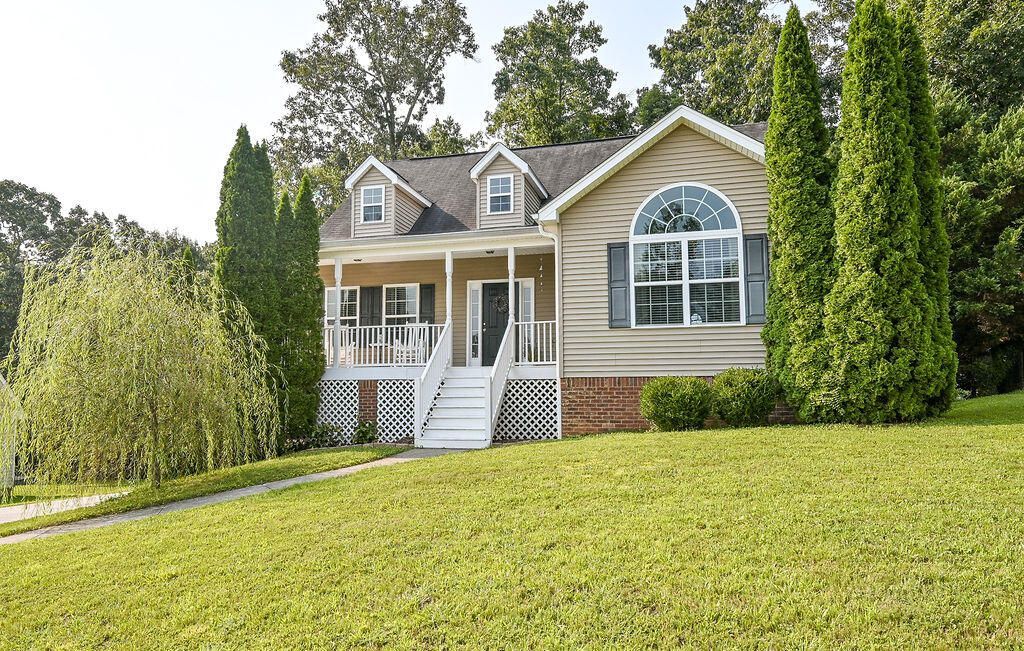
Welcome home to this beautiful family residence in the desirable Hunter on Main subdivision in Ooltewah! Conveniently located near top-rated schools, shopping, and dining, this well-maintained home offers the perfect combination of comfort, style, and functionality. Featuring 3 bedrooms and 2.5 bathrooms, the thoughtfully designed split-bedroom floor plan provides privacy while offering plenty of space for the whole family. The open, airy layout is enhanced by custom built-ins and abundant natural light, creating a warm and inviting atmosphere.The updated kitchen, renovated in 2023, is the heart of the home and is perfect for everyday living and entertaining. Step outside to enjoy the spacious deck complete with a pergola, overlooking a large, fenced backyard--ideal for family gatherings, pets, and outdoor fun. If you're looking for a move-in-ready home in a fantastic location, this one checks all the boxes. Schedule your private showing today!
Property Features
Property Type: Residential - Single Family
Cooling: Central Air
Fireplaces: 1
Fuel Type: Electric
Garage: 2 car attached
Heating: Central, Electric
Lot Size: 0.30 Acres
Taxes: $1,334
Year Built: 2006
Feature Descriptions
Appliances: Disposal, Dishwasher, Electric Water Heater, Free-Standing Electric Oven, Free-Standing Electric Range, Ice Maker, Microwave, Plumbed For Ice Maker, Refrigerator, Stainless Steel Appliance(s)
Exterior: Vinyl Siding
Exterior Amenities: Garden, Rain Gutters
Fireplace: Gas Log, Living Room
Flooring: Carpet, Hardwood, Tile
Interior Amenities: Built-in Features, Bookcases, Cathedral Ceiling(s), Ceiling Fan(s), High Ceilings, High Speed Internet, Primary Downstairs, Vaulted Ceiling(s), Walk-In Closet(s), Separate Shower, En Suite, Breakfast Room, Split Bedrooms
Laundry: Common Area, Laundry Closet, Electric Dryer Hookup, Inside, In Kitchen, Main Level, Washer Hookup
Lot Dimensions: 86.05X171.55
Parcel #: 113g A 014
Parking: Basement, Concrete, Driveway, Garage, Garage Door Opener, Garage Faces Side
Patio/Porch: Covered, Deck, Front Porch, Patio, Porch, Rear Porch, Porch - Covered
Utilities: Electricity Connected, Water Connected
Local Schools
High School: Central High School
Middle School: Hunter Middle
Elementary School: Wallace A. Smith Elementary
Listed By / Shown By
Listed By
Agency Name: K W Cleveland
Agency Phone: 423-303-1200
Shown By
Agent Name: Michell Miller
Agent Phone: (423) 619-2095
Agency Title: Crye-Leike Real Estate Services

Source: CARMLS
Estimate Your Payment
Estimated Payment
$ 1,080.30 per month $856.84 Principal & Interest $111.17 Property Tax $112.29 Homeowner's InsuranceChange Payment Information
Privacy Policy / DMCA Notice / ADA Accessibility


This site is hosted, designed and copyright
© 1994 - 2026 by
Delta Media Group, Inc. -- Patent Pending --
7280 Salmon Lane | MLS# 1539857
This single family home located at 7280 Salmon Lane, Ooltewah, TN 37363 is currently listed for sale with an asking price of $385,000. This property was built in 2006 and has 3 bedrooms and 2 full and 1 partial baths with 1649 sq. ft. Salmon Lane is located in the Hamilton On Hunter North subdivision. Search Hamilton On Hunter North real estate on michell.crye-leike.com today.