Michell Miller

BEDS3
BATHS2 full
SQUARE FEET1,907
MLS#1539878
STATUSActive
PROPERTY TYPEResidential - Single Family
SUBDIVISIONSunset Ridge
NEIGHBORHOODCounty
Property Description
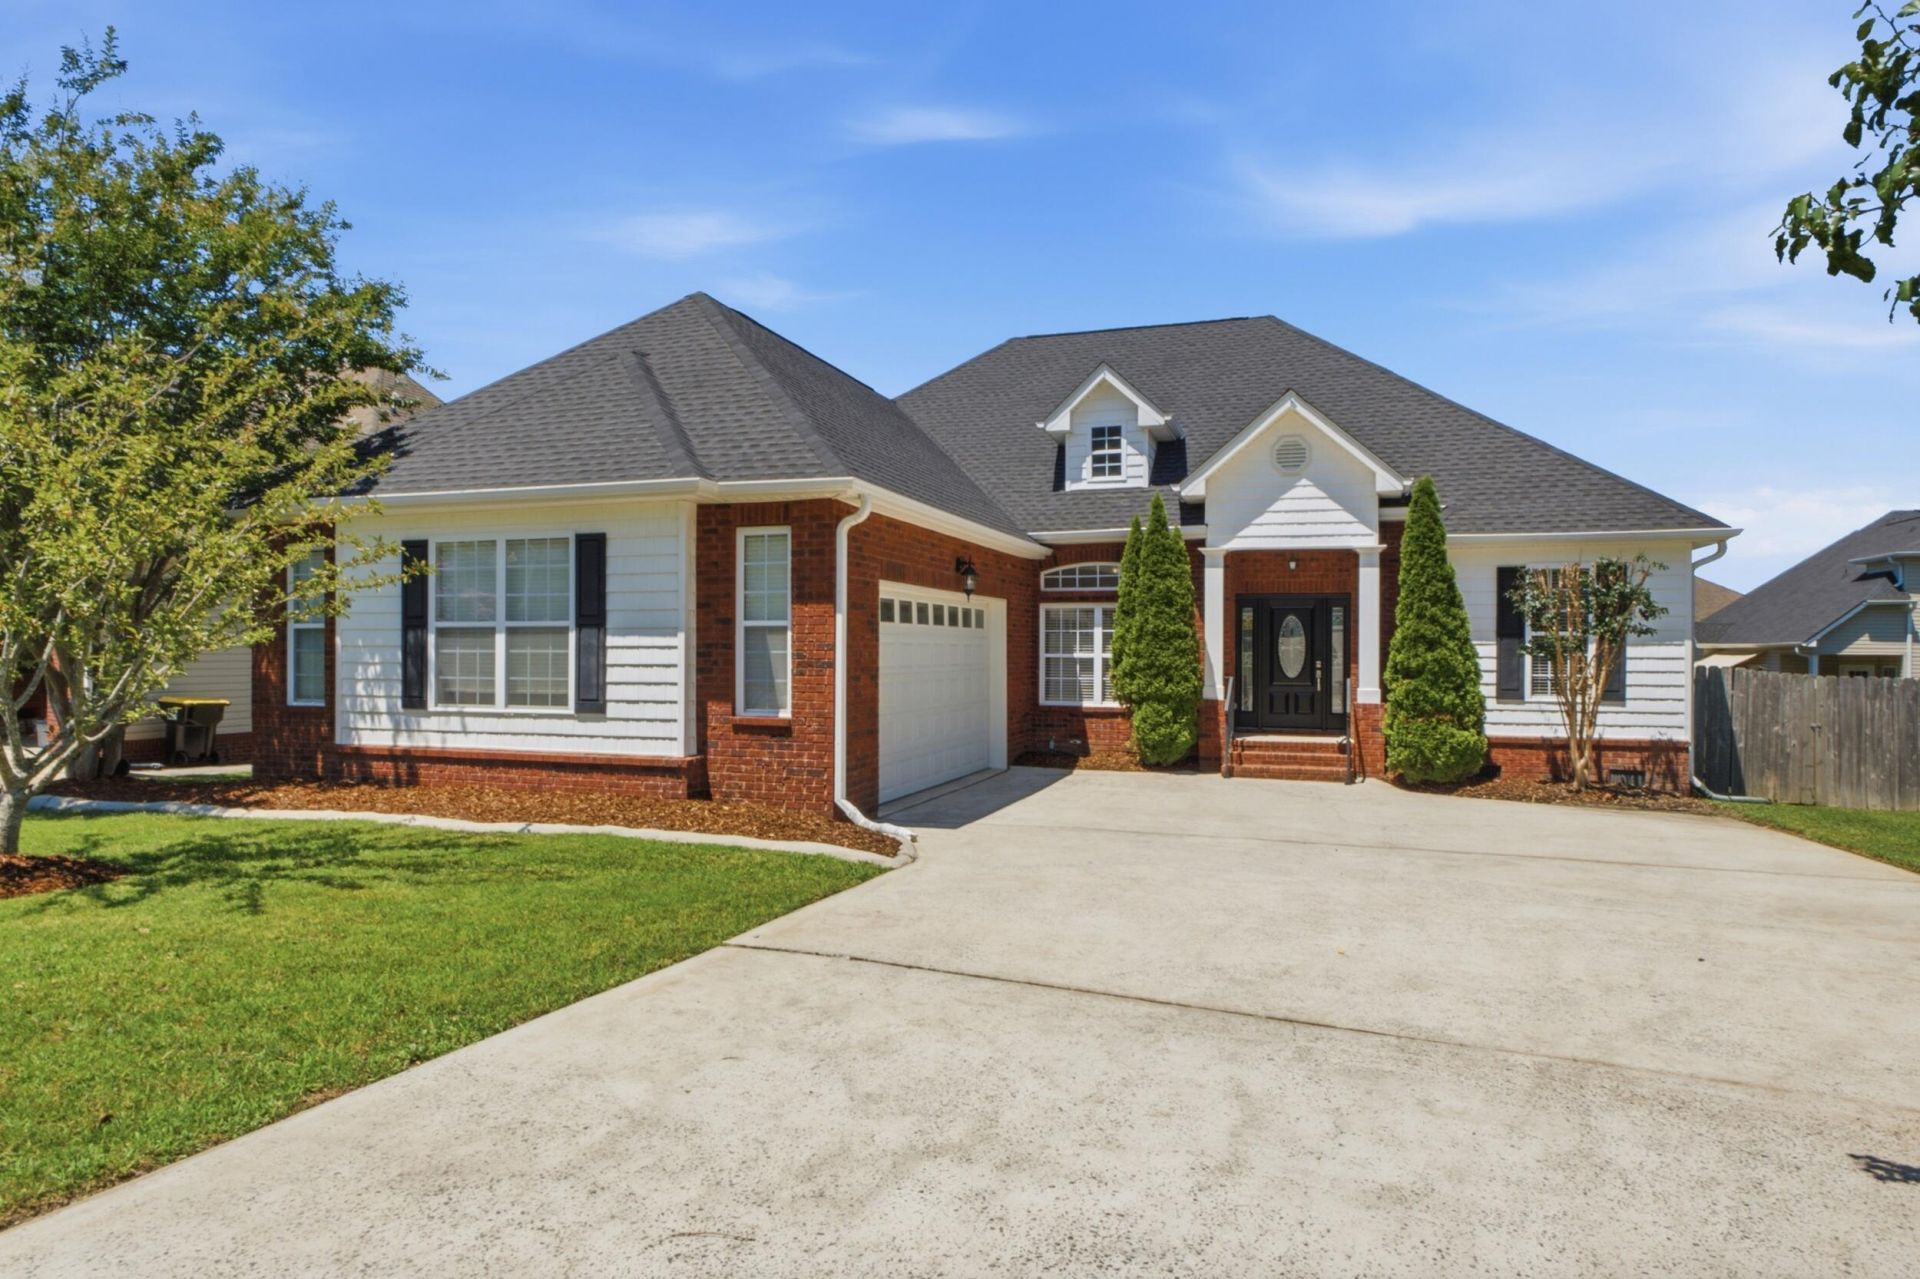
Welcome to this beautifully maintained one-level home in the desirable Sunset Estates community of Ooltewah! Designed for comfortable living and effortless entertaining, this thoughtfully laid out home features 3 bedrooms plus a versatile bonus space that can easily serve as a home office, 4th bedroom, playroom, or private sitting area. The split bedroom floor plan provides excellent privacy, while the primary suite offers its own separate entry, creating a peaceful retreat within the home.The inviting interior showcases attractive trim work throughout, a spacious kitchen complete with a double oven, and a large laundry room featuring extensive cabinetry and convenient pull-out drawers for exceptional organization. Recent updates provide peace of mind with a roof approximately 1 year old, HVAC system replaced approximately 2 years ago, and refreshed landscaping that enhances the home's curb appeal.Step outside to enjoy the backyard enclosed by a wooden privacy fence and featuring an expansive deck with two staircases providing plenty of space for gatherings and easy access to the backyard. With its functional floor plan, thoughtful updates, and highly sought-after single-level living, this Sunset Estates home offers the perfect combination of comfort, convenience, and style in one of Ooltewah's most desirable locations.
Property Features
Property Type: Residential - Single Family
Basement: Crawl Space
Cooling: Central Air, Electric
Fireplaces: 1
Fuel Type: Electric
Garage: 2 car attached
Heating: Central, Electric
Lot Size: 0.21 Acres
Taxes: $1,561
Feature Descriptions
Appliances: Dryer, Disposal, Double Oven, Dishwasher, Electric Range, Electric Water Heater, Free-Standing Electric Oven, Free-Standing Electric Range, Microwave, Refrigerator, Self Cleaning Oven, Washer
Association/Condo Fee: 200
Common Amenities: Pond
Exterior: Brick, Other, Vinyl Siding
Exterior Amenities: Rain Gutters
Fireplace: Living Room
Flooring: Hardwood, Tile
HOA Y/N: Yes
Interior Amenities: Ceiling Fan(s), Crown Molding, Double Vanity, Entrance Foyer, Eat-in Kitchen, Granite Counters, High Ceilings, Open Floorplan, Primary Downstairs, Walk-In Closet(s), Separate Shower, Tub/shower Combo, Sitting Area, Split Bedrooms, Whirlpool Tub
Laundry: Electric Dryer Hookup, Laundry Room, Main Level, Washer Hookup
Lot: Back Yard, Front Yard, Level
Lot Dimensions: 74.85X130
Parcel #: 104c B 013
Parking: Garage, Garage Door Opener, Garage Faces Side, Kitchen Level
Patio/Porch: Deck, Porch, Porch - Covered
Utilities: Sewer Connected, Underground Utilities
Windows: Insulated Windows, Vinyl Frames
Room Sizes
Living Room: 24 X 15.7 Level - First
Dining Room: 8.6 X 11.1 Level - First
Bedroom: 12 X 11.42
Bedroom: 10.86 X 11.94
Other: 10.8 X 11.4 Level - First
Kitchen: 11.2 X 11.48
Primary Bedroom: 19.6 X 12.6 Level - First
Laundry: 10.8 X 6.2 Level - First
Local Schools
High School: Ooltewah
Middle School: Hunter Middle
Elementary School: Ooltewah Elementary
Listed By / Shown By
Listed By
Agency Name: Keller Williams Realty
Agency Phone: 423-664-1600
Shown By
Agent Name: Michell Miller
Agent Phone: (423) 619-2095
Agency Title: Crye-Leike Real Estate Services

Source: CARMLS
Estimate Your Payment
Estimated Payment
$ 1,192.36 per month $939.19 Principal & Interest $130.08 Property Tax $123.08 Homeowner's InsuranceChange Payment Information
Privacy Policy / DMCA Notice / ADA Accessibility


This site is hosted, designed and copyright
© 1994 - 2026 by
Delta Media Group, Inc. -- Patent Pending --
7578 Nightfall Circle | MLS# 1539878
This single family home located at 7578 Nightfall Circle, Ooltewah, TN 37363 is currently listed for sale with an asking price of $422,000. This property has 3 bedrooms and 2 full baths with 1907 sq. ft. Nightfall Circle is located in the Sunset Ridge subdivision. Search Sunset Ridge real estate on michell.crye-leike.com today.