Michell Miller

BEDS4
BATHS2 full 1 partial
SQUARE FEET2,177
MLS#1539812
STATUSActive
PROPERTY TYPEResidential - Single Family
SUBDIVISIONQuail Rise
NEIGHBORHOODChattanooga
Property Description
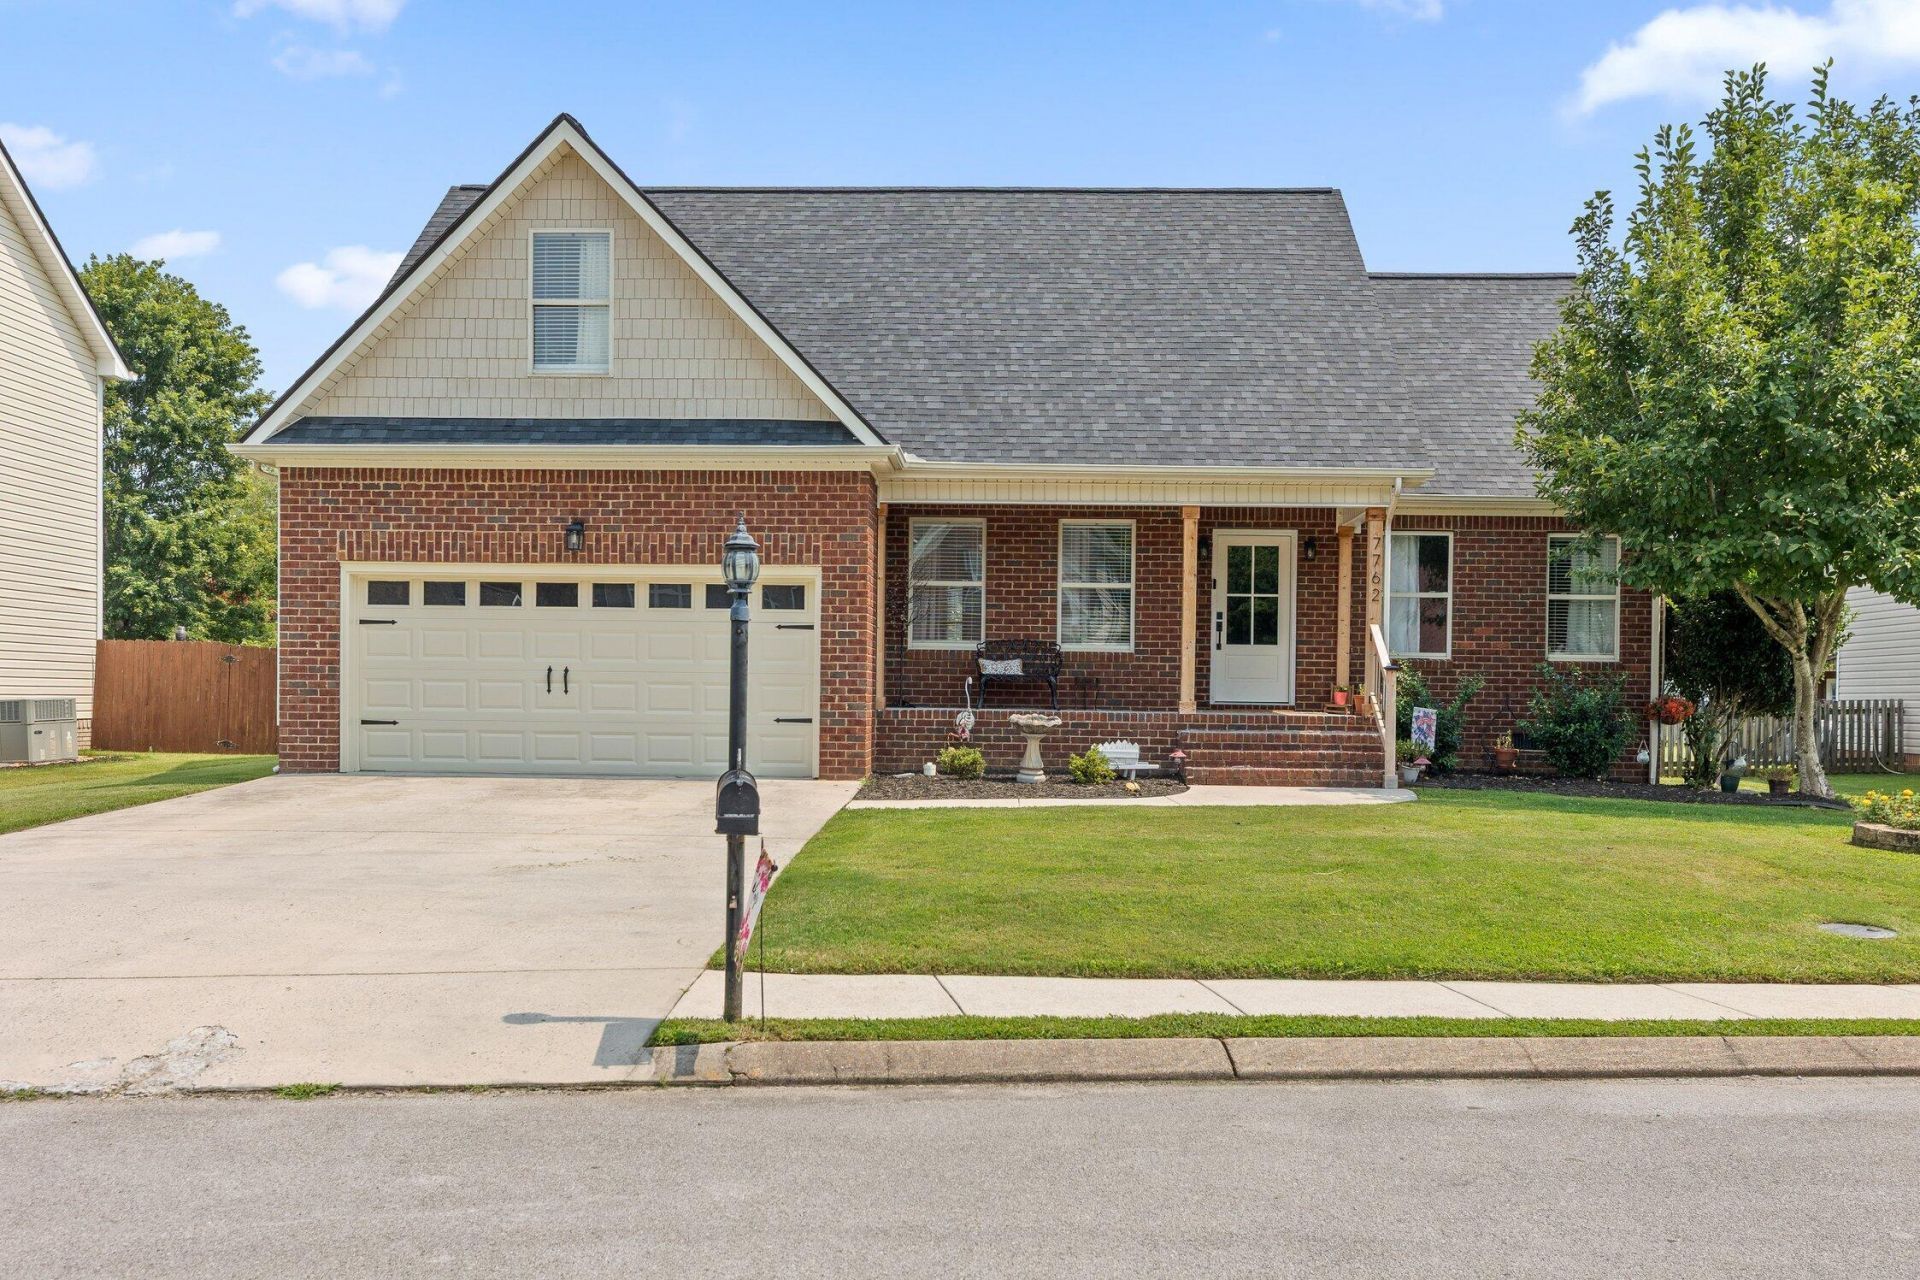
Perfect way to end your summer in this spacious 4-bedroom, 2.5-bath home, complete with a sparkling in-ground pool and a semi-private backyard--perfect for relaxing, entertaining, or outdoor fun. Tucked away on a quiet cul-de-sac street, this home offers both privacy and a prime location.The amount of space in this home will certainly surprise you in the best way! Ideal for anyone needing a ton of flexible living space, the open floor plan includes vaulted ceilings in the great room and updated, modern colors throughout.The large, eat-in kitchen is designed for everyday meals and gatherings, while a huge laundry room adds practical convenience. The home features two bedrooms on the main level--including the primary suite with an extra-large bathroom and a spacious walk-in closet--and two additional bedrooms upstairs. You'll also find a dedicated office and a roomy recreation/bonus room, ideal for remote work, hobbies, or play. (The current owner uses all 4 rooms upstairs as bedrooms)Located in a highly convenient area near top schools, shopping, and major routes, this property combines comfort, function, and location. Bonus: The roof is only 1 year old and Only county taxes! Call today for your showing! Cameras and swingset do not convey. *Information is deemed reliable but it's not guaranteed. Buyer is responsible to verify sqft, school zoning and all information deemed important to Buyer.
Property Features
Property Type: Residential - Single Family
Cooling: Central Air, Ceiling Fan(s), Multi Units
Fireplaces: 1
Fuel Type: Gas
Garage: 2 car attached
Heating: Central, Natural Gas
Lot Size: 0.29 Acres
Taxes: $1,706
Year Built: 2003
Feature Descriptions
Appliances: Dishwasher, Electric Range, Gas Water Heater, Water Heater
Common Amenities: Sidewalks
Days on Site: 1
Exterior: Brick, Vinyl Siding
Exterior Amenities: None
Fireplace: Gas Log, Living Room
Flooring: Hardwood, Tile, Vinyl
Interior Amenities: Ceiling Fan(s), Double Vanity, Eat-in Kitchen, Primary Downstairs, Recessed Lighting, Soaking Tub, Vaulted Ceiling(s), Separate Dining Room
Laundry: Electric Dryer Hookup, Laundry Room, Main Level, Sink, Washer Hookup
Lot: Back Yard, Level
Lot Dimensions: 71.01X180
Parcel #: 083 052.27
Parking: Concrete, Driveway, Garage
Patio/Porch: Deck, Porch - Covered
Pool: In Ground
Utilities: Cable Connected, Electricity Connected, Natural Gas Connected, Phone Available, Sewer Connected, Underground Utilities, Water Connected
Windows: Aluminum Frames
Local Schools
High School: Soddy-Daisy High
Middle School: Loftis Middle
Elementary School: Middle Valley Elementary
Listed By / Shown By
Listed By
Agency Name: Coldwell Banker Pryor Realty
Agency Phone: 423-894-6762
Shown By
Agent Name: Michell Miller
Agent Phone: (423) 619-2095
Agency Title: Crye-Leike Real Estate Services

Source: CARMLS
Estimate Your Payment
Estimated Payment
$ 1,322.75 per month $1,043.79 Principal & Interest $142.17 Property Tax $136.79 Homeowner's InsuranceChange Payment Information
Privacy Policy / DMCA Notice / ADA Accessibility


This site is hosted, designed and copyright
© 1994 - 2026 by
Delta Media Group, Inc. -- Patent Pending --
7762 Lynnle Way | MLS# 1539812
This single family home located at 7762 Lynnle Way, Hixson, TN 37343 is currently listed for sale with an asking price of $469,000. This property was built in 2003 and has 4 bedrooms and 2 full and 1 partial baths with 2177 sq. ft. Lynnle Way is located in the Quail Rise subdivision. Search Quail Rise real estate on michell.crye-leike.com today.